
10411 Startrail Court
SEE ALL PHOTOS
10411 Startrail Court
Sold

10411 Startrail Court

10411 Startrail Court, Highlands Ranch, CO 80126

$857,500
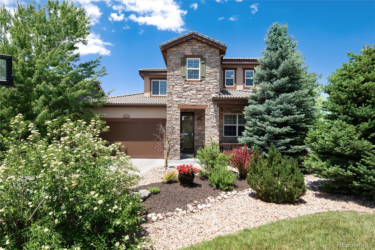
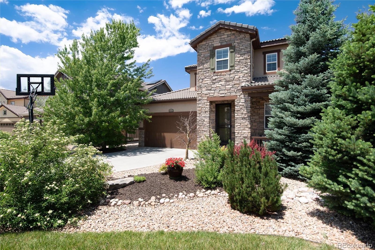
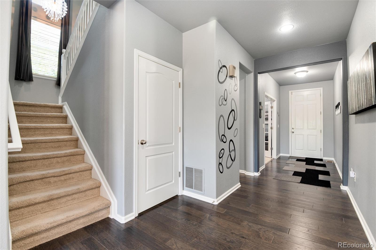
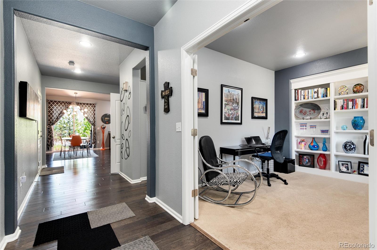
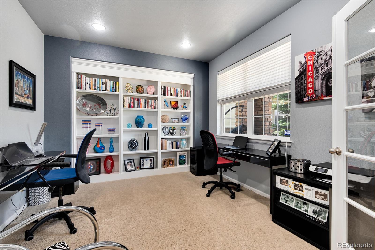
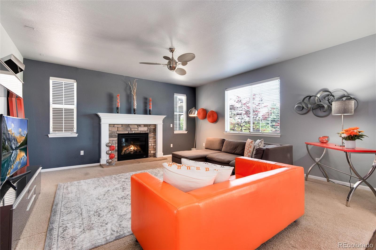
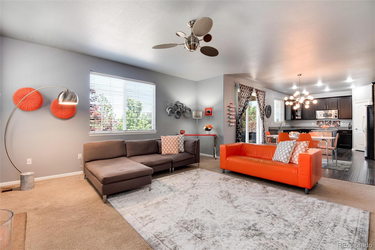
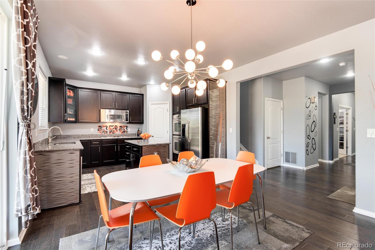
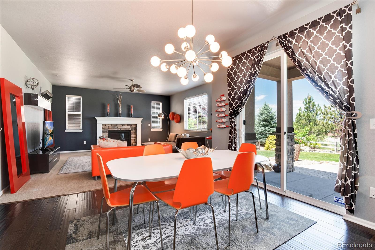
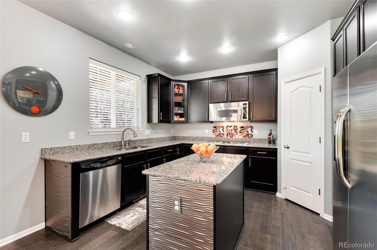
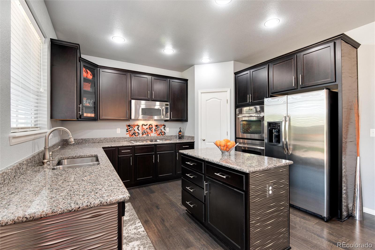
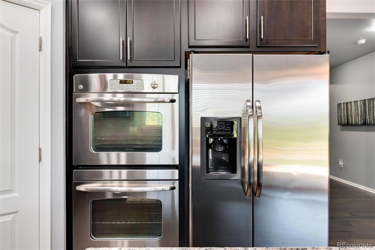
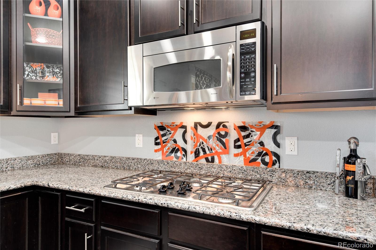
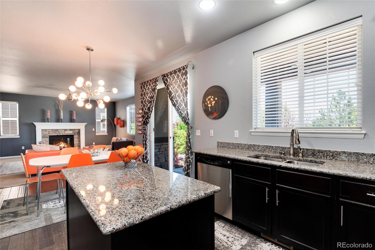
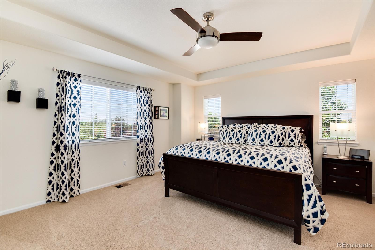
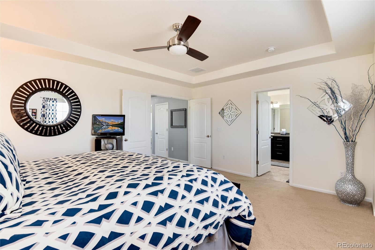
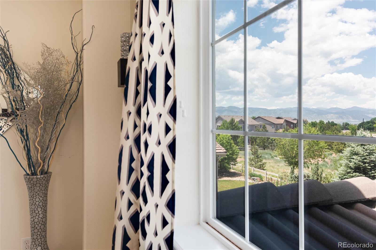
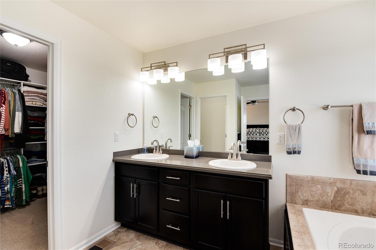
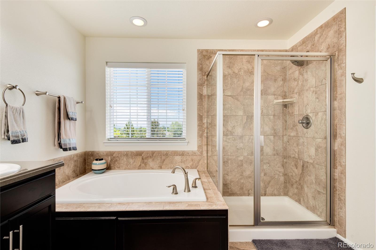
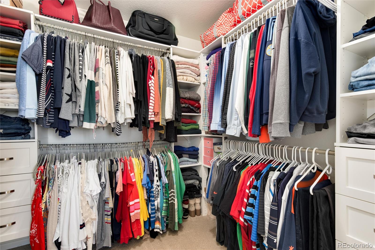
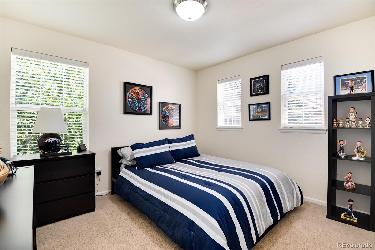
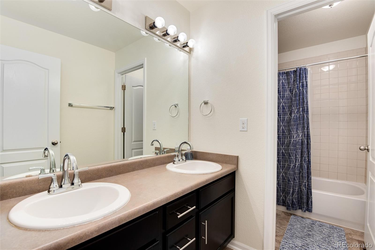
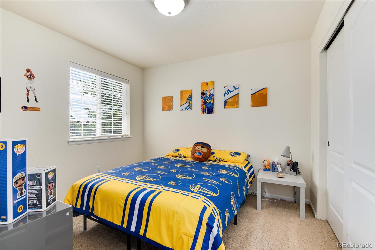
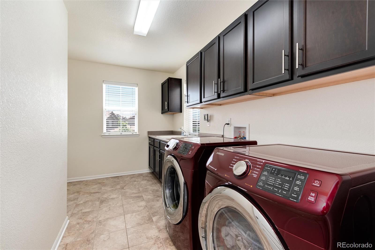
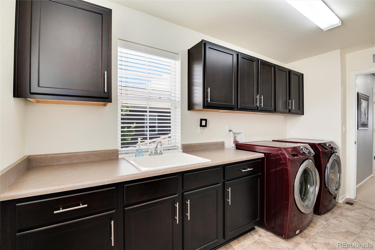
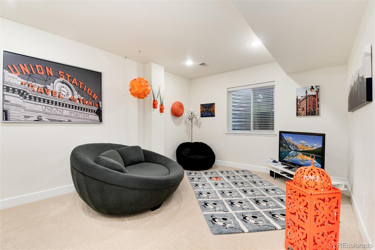
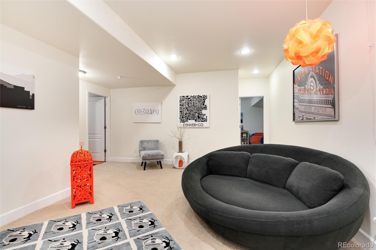
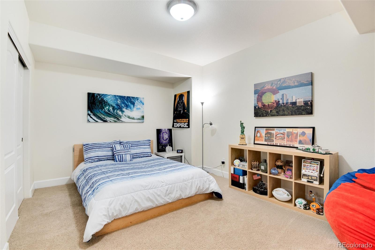
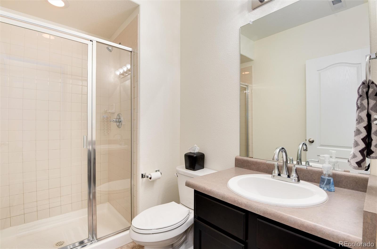
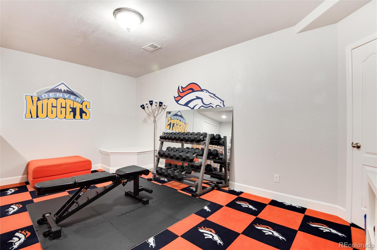
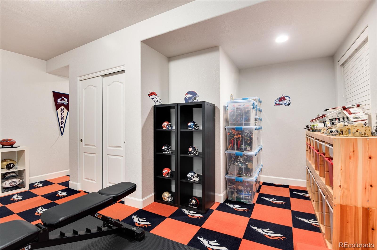
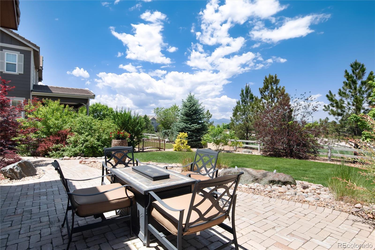
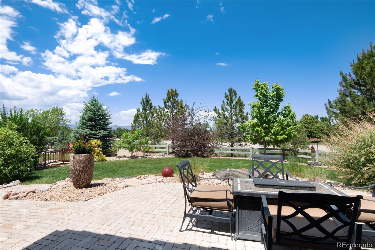
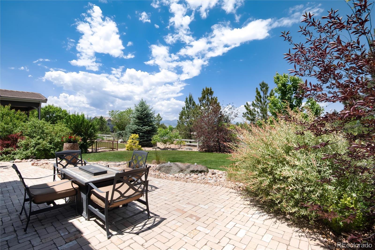
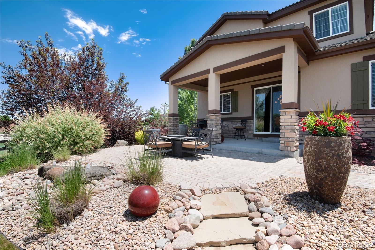
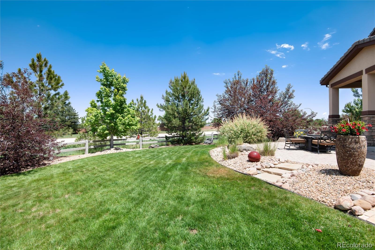
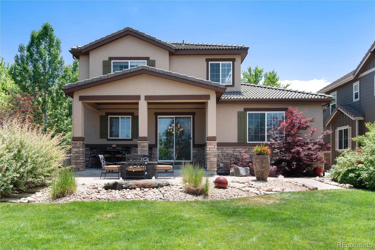
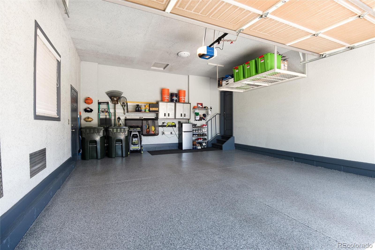
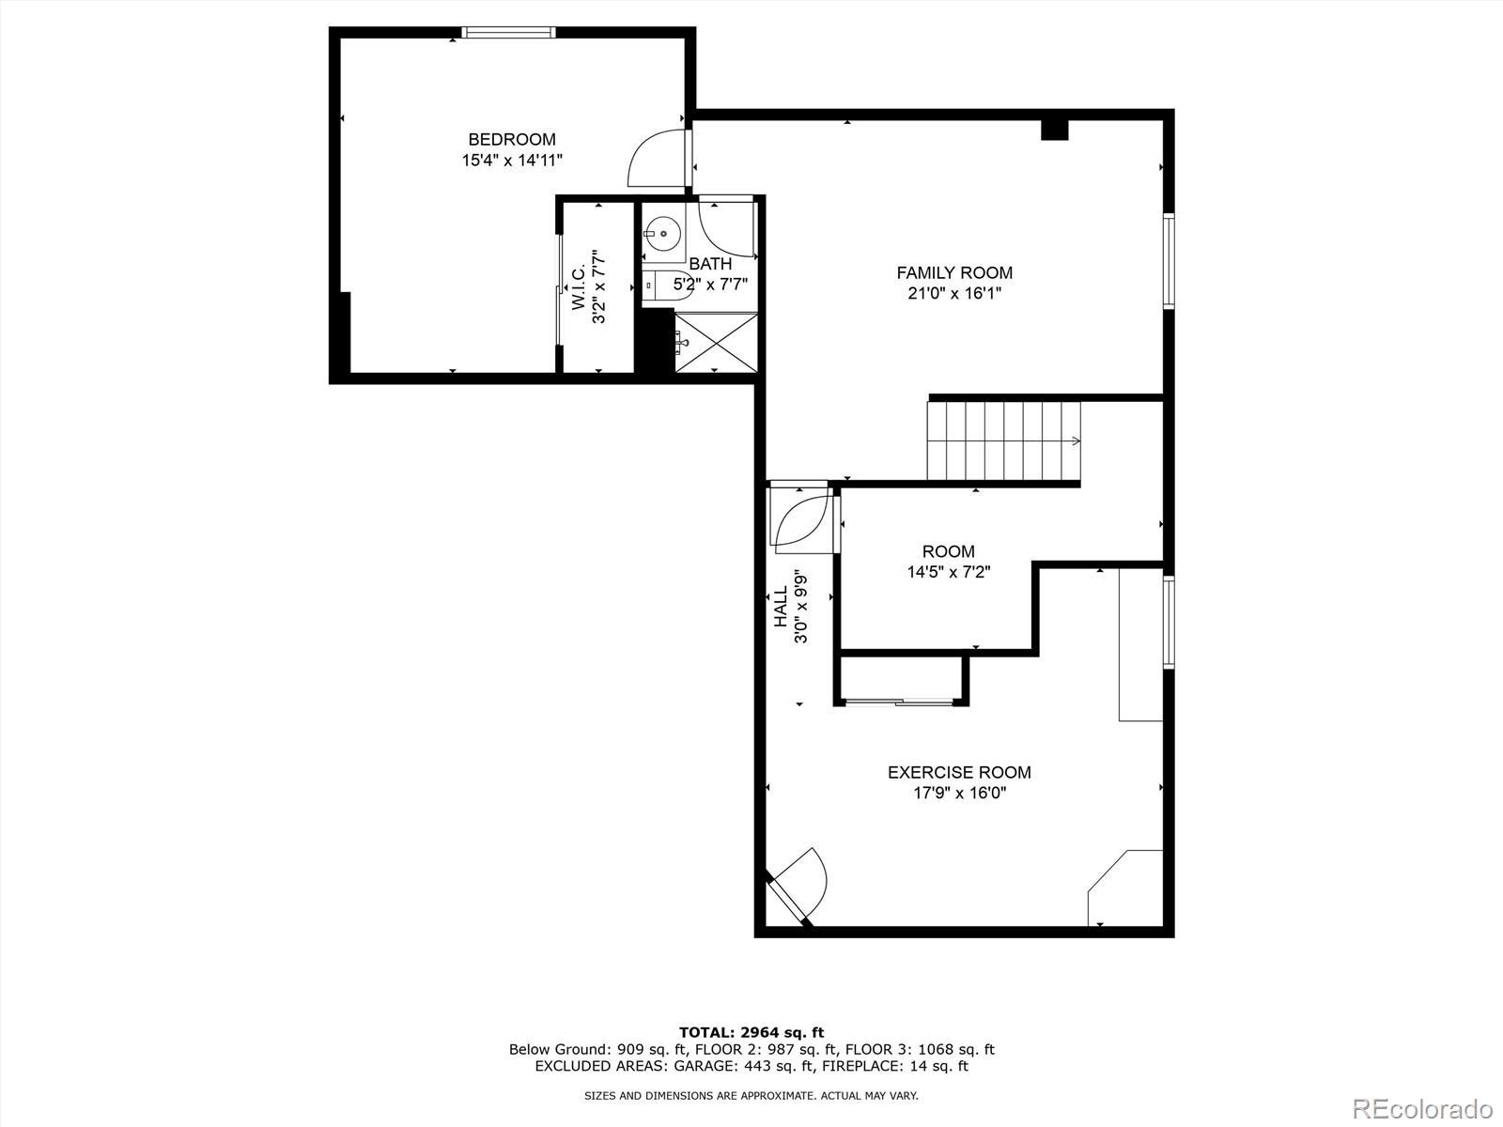
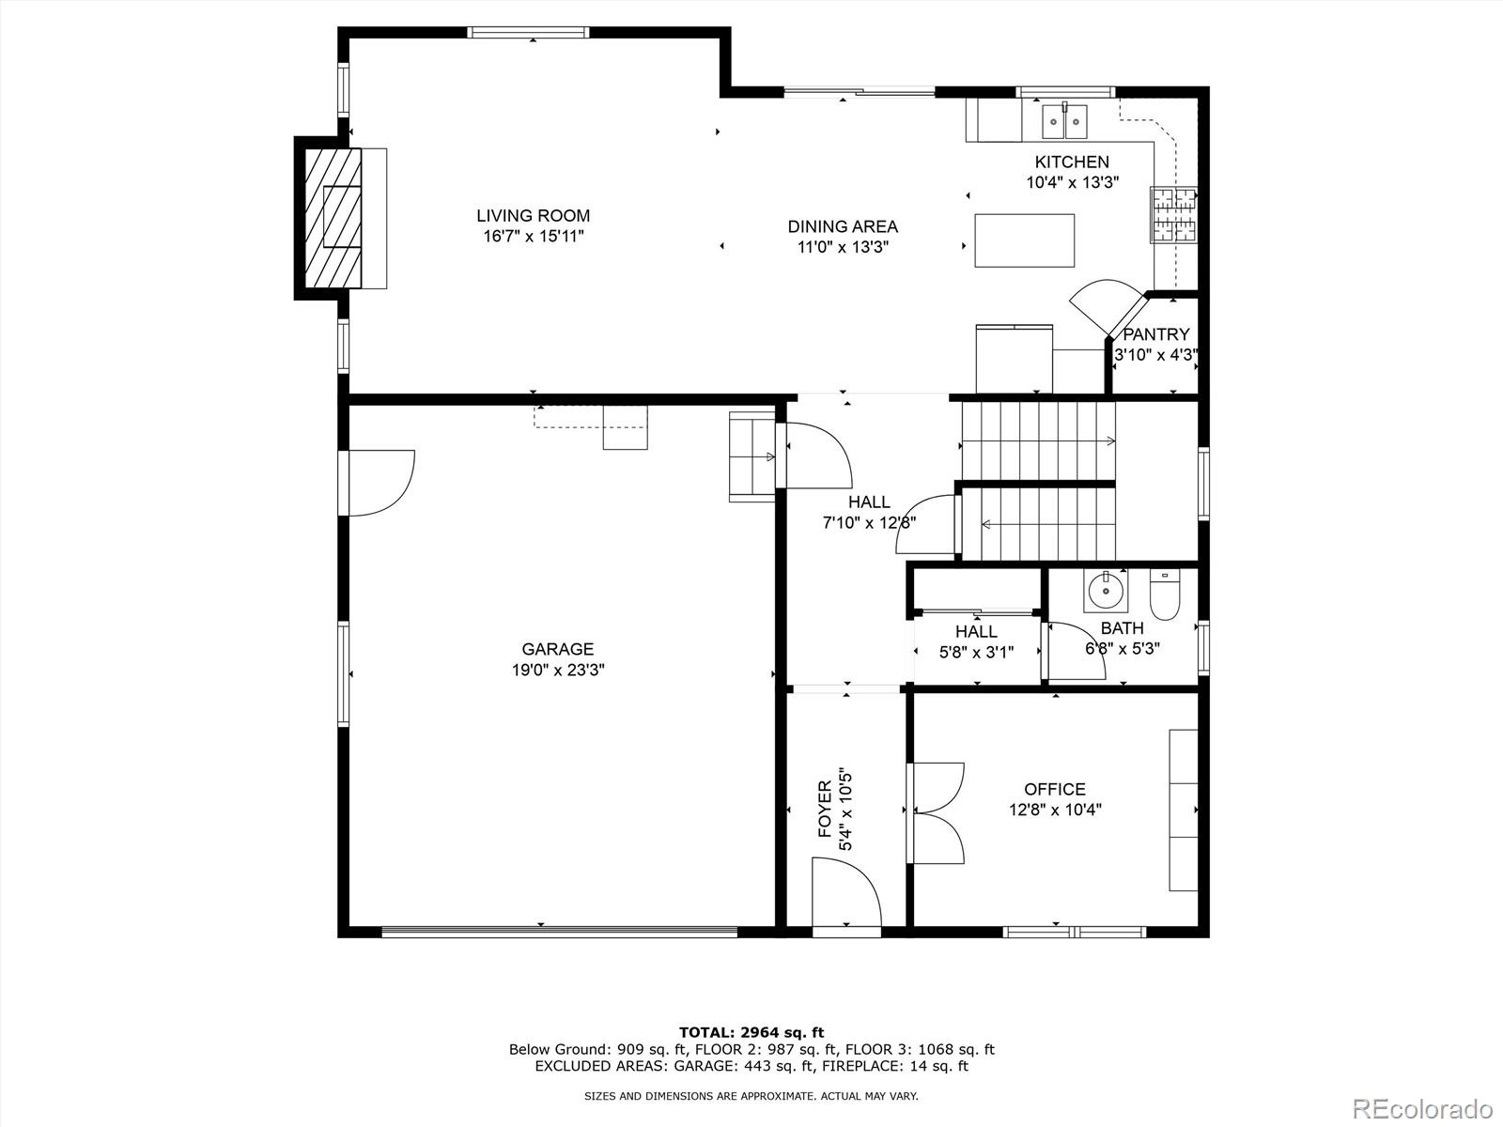
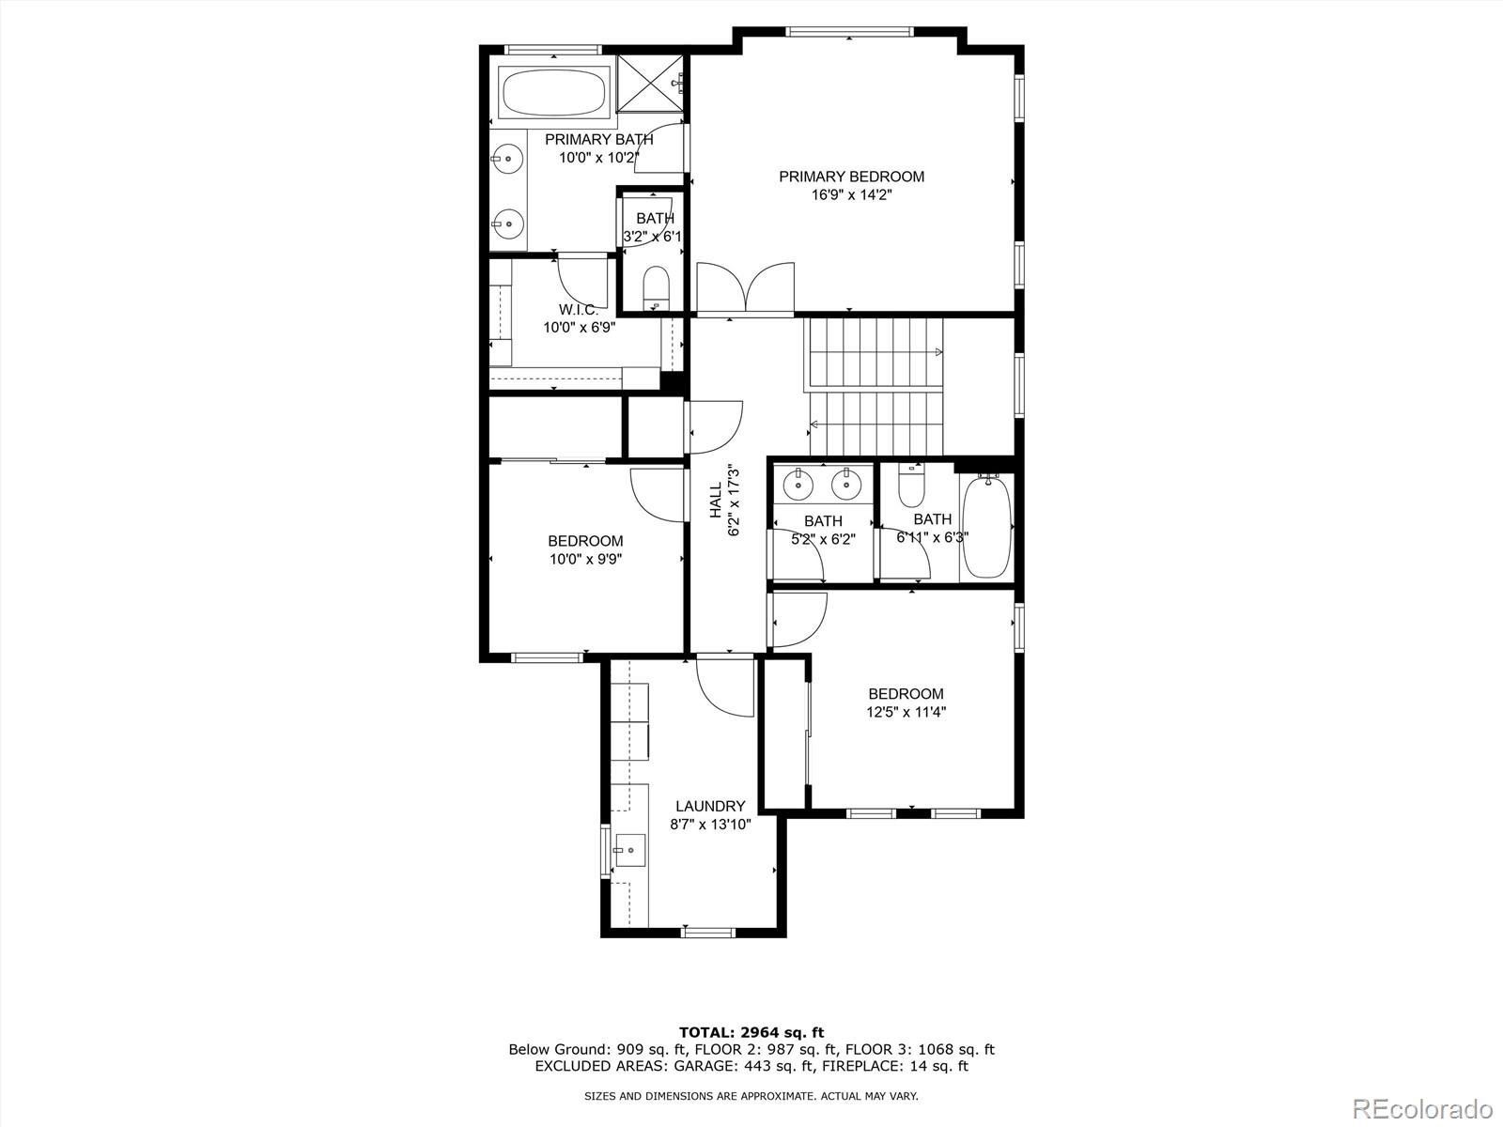
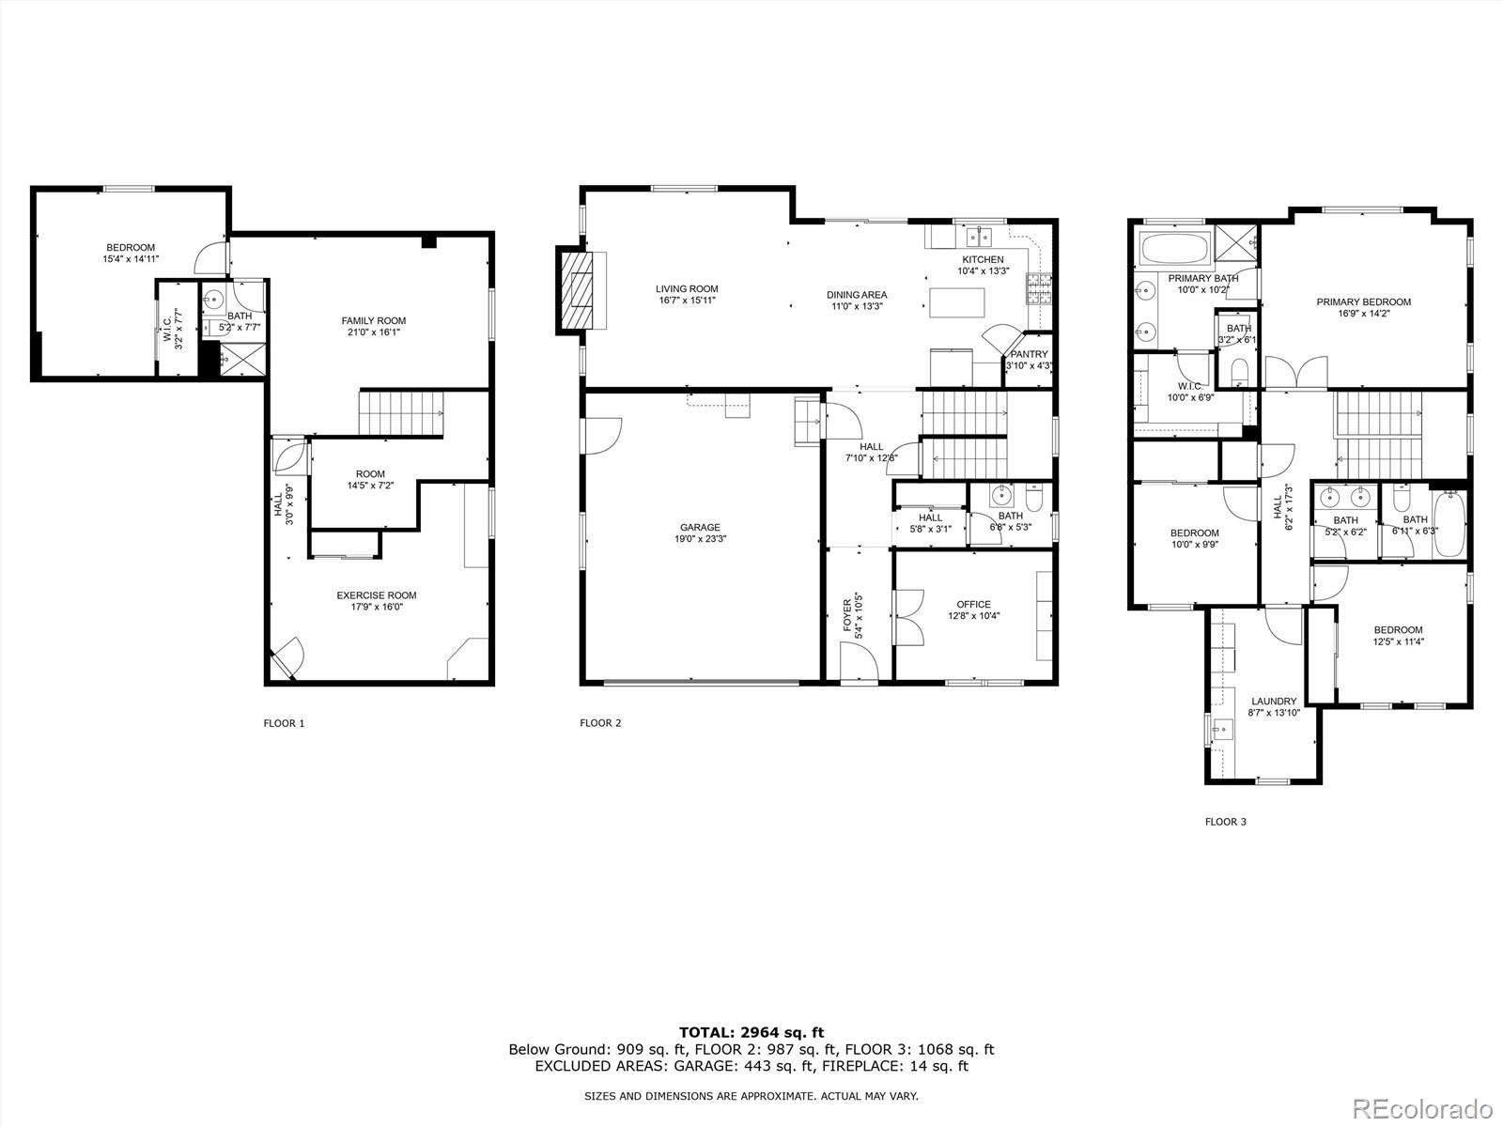
Welcome Home! Nestled at the end of a serene cul-de-sac in the desireble Backcountry neighborhood, this 4-bedroom, 4-bathroom residence offers the perfect blend of comfort and tranquility. The moment you arrive, you'll be captivated by the charming curb appeal featuring mature landscaping that provides both beauty and privacy.Step inside to discover a spacious and open floor plan. The heart of this home is the kitchen which seamlessly flows into the family room, making it perfect for entertaining and everyday living. The kitchen is a chef's delight complete with stainless steel appliances, granite countertops, and ample cabinetry for all your culinary needs. The main floor also features a large office with built-in cabinets.Venture upstairs to find three bedrooms as well as a large laundry room with a utility sink and storage. The primary suite features a 5 piece ensuite bathroom, a walk-in closet, and large windows that offer beautiful mountain views. The additional two bedrooms are perfect for children, guests, or even a home office. The finished basement includes an additional bedroom, bathroom and family room as well as a non-conforming 5th bedroom ideal for a playroom, workout room or office space. The large backyard space offers mountain views and gorgeous mature landscaping.Additional features of this exceptional home include a spacious two-car finished garage with additional storage. This home is situated in a friendly neighborhood with top-rated schools, parks, trails, a neighborhood swimming pool, Sundial House with a fitness center and its own local pub, neighborhood coffee shop and lifestyle director with year round actitivies for all ages. Don't miss the opportunity to make this beautiful house your forever home. Schedule a showing today and experience the perfect blend of luxury and comfort in this remarkable cul-de-sac gem.

4
beds

4
baths

3,365 Sq.Ft. LIVING AREA

8,189 Sq.Ft. lot

Marni Hall

Marni Hall

Features & Amenities

Interior

  • total bedrooms4
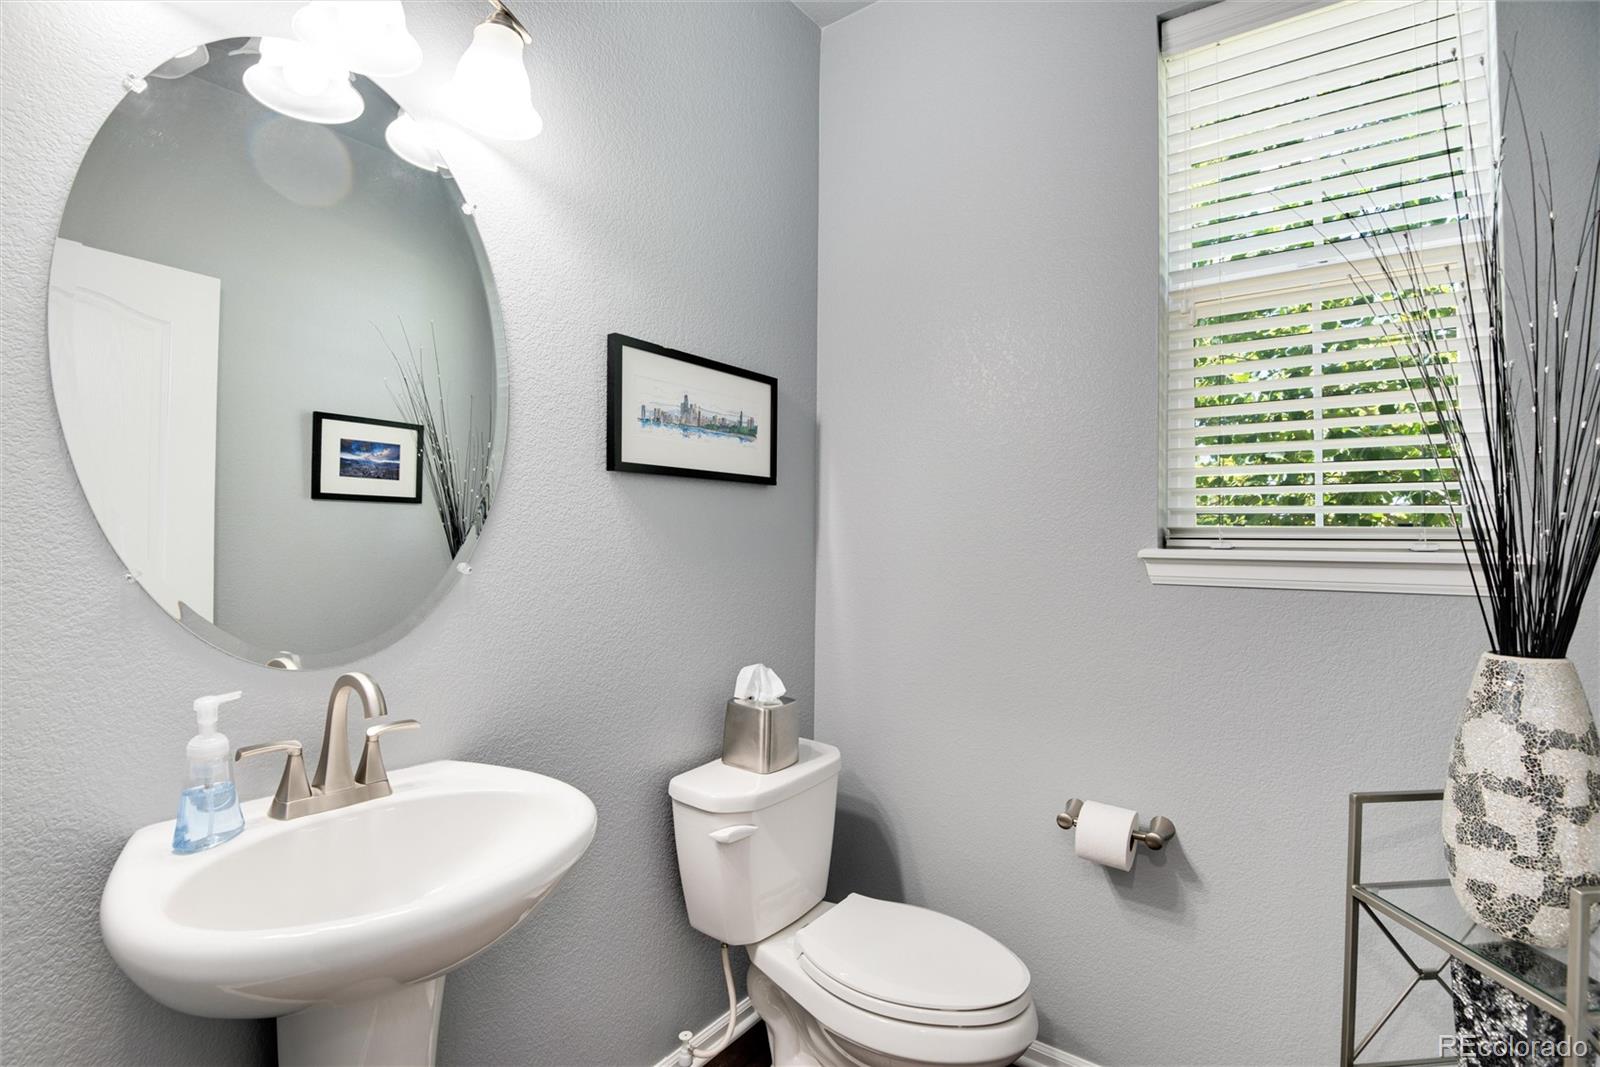
  • Total bathrooms4
  • full bathrooms2
  • three quarter bathroom1
  • half bathroom1
  • Flooring Carpet, Tile, Wood
  • Fireplace Family Room
  • APPLIANCES Cooktop, Dishwasher, Disposal, Double Oven, Dryer, Freezer, Microwave, Refrigerator, Self Cleaning Oven, Sump Pump, Washer
  • other interior Features Built-in Features, Ceiling Fan(s), Eat-in Kitchen, Five Piece Bath, Granite Counters, Kitchen Island, Open Floorplan, Pantry, Primary Suite, Smoke Free, Utility Sink, Walk-In Closet(s)

Area & Lot

  • Status Sold
  • Living Area3,365 Sq.Ft.
  • Total Area3,365 Sq.Ft.
  • Lot Area8,189 Sq.Ft.
  • MLS® ID5615878
  • TypeResidential
  • YEAR BUILT2011
  • NeighborhoodHighlands Ranch
  • View DescriptionMountain(s)
  • Elementary SchoolStone Mountain
  • Middle SchoolRanch View
  • High SchoolThunderridge
  • School DistrictDouglas RE-1

Exterior

  • STORIES2
  • Garage Space2.0
  • water SourcePublic
  • roofComposition
  • lot featuresCul-De-Sac, Landscaped, Many Trees, Master Planned, Sprinklers In Front, Sprinklers In Rear
  • parkingDry Walled, Finished, Floor Coating, Insulated Garage
  • HEAT TYPEForced Air, Natural Gas, Solar
  • AIR CONDITIONINGCentral Air
  • sewerCommunity Sewer
  • SubstructureSlab
  • HOA AmenitiesClubhouse, Fitness Center, Gated, Park, Playground, Pool, Security, Spa/Hot Tub, Trail(s)
  • other exterior FeaturesWater Feature

Financial

  • Sales Price$857,500
  • Real Estate Tax $5,967/yr
  • HOA $345/mo
  • Zoning PDU

Work with Lin

West + Main has experts who can help you find + purchase or position + sell any property. With an extensive International network of Real Estate professionals across the globe, we can also connect you to a Real Estate expert wherever you might need one, and we can't wait to hear from you!

Follow Me on Instagram