12205 Claude Court
12205 Claude Court
12205 Claude Court
12205 Claude Court
12205 Claude Court
12205 Claude Court
12205 Claude Court
12205 Claude Court
12205 Claude Court
12205 Claude Court
12205 Claude Court
12205 Claude Court
12205 Claude Court
12205 Claude Court
12205 Claude Court
12205 Claude Court
12205 Claude Court
12205 Claude Court
12205 Claude Court
12205 Claude Court
12205 Claude Court
12205 Claude Court
12205 Claude Court
SEE ALL PHOTOS
12205 Claude Court
12205 Claude Court
12205 Claude Court
12205 Claude Court
12205 Claude Court
12205 Claude Court
12205 Claude Court
12205 Claude Court
12205 Claude Court
12205 Claude Court
12205 Claude Court
12205 Claude Court
12205 Claude Court
12205 Claude Court
12205 Claude Court
12205 Claude Court
12205 Claude Court
12205 Claude Court
12205 Claude Court
12205 Claude Court
12205 Claude Court
12205 Claude Court
12205 Claude Court
Sold

12205 Claude Court

12205 Claude Court, Northglenn, CO 80241

$524,000
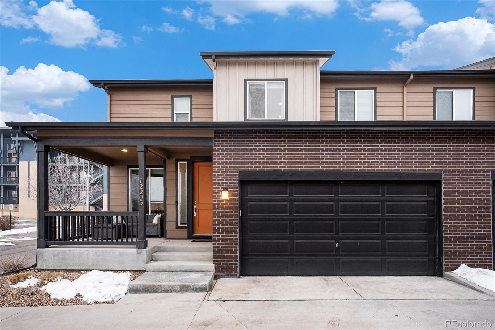
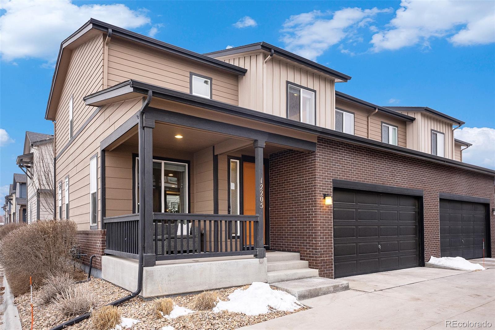
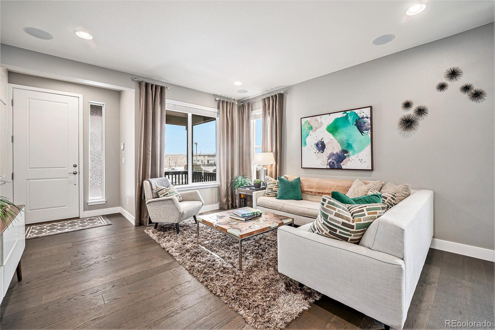
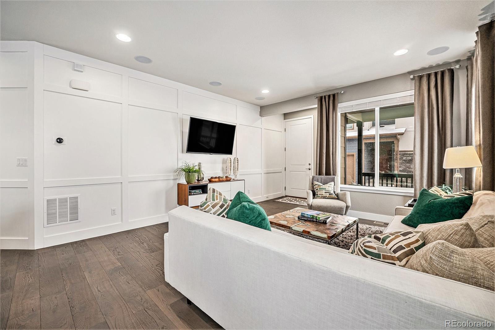
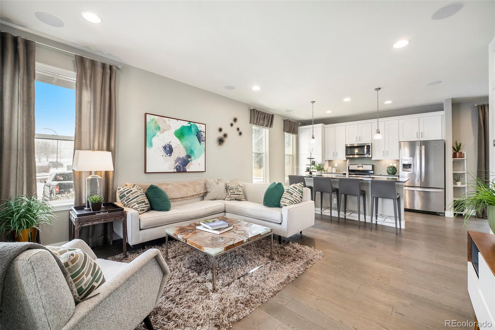
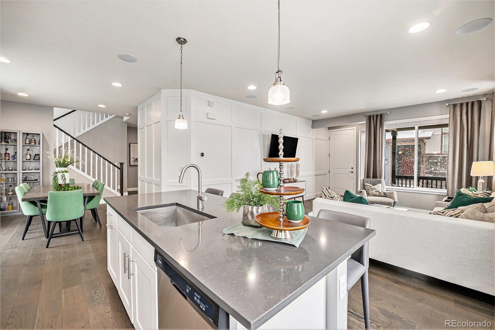
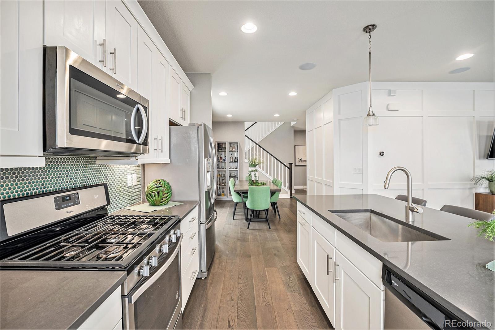
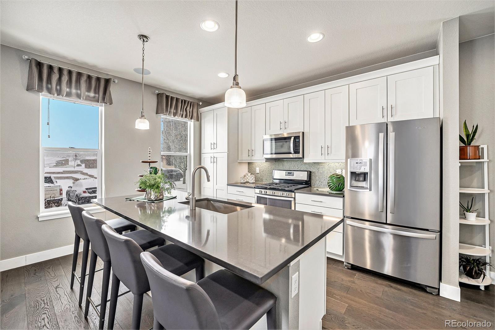
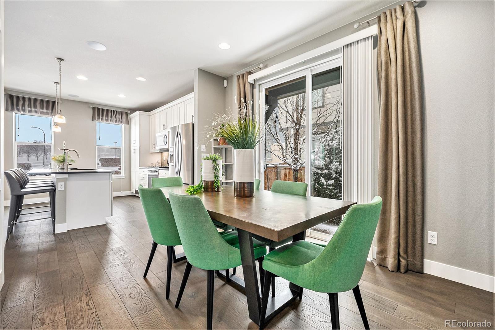
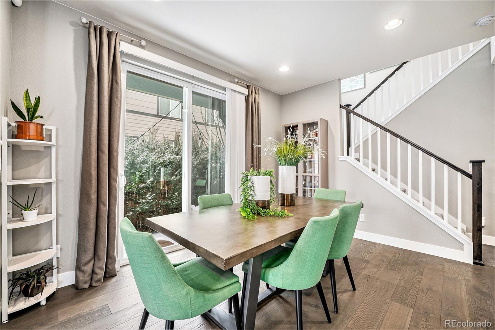
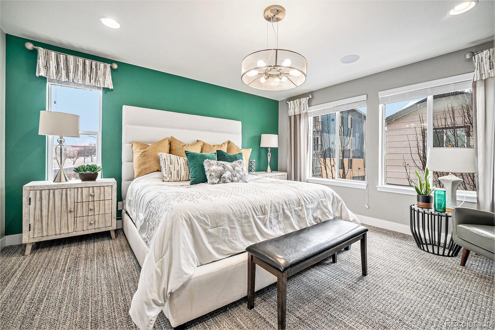
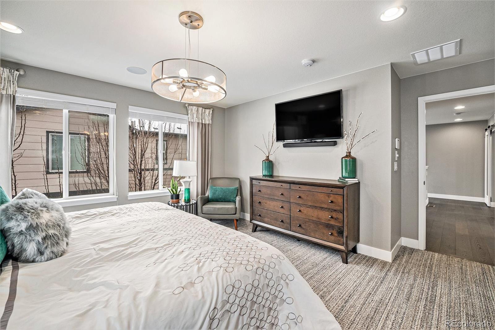
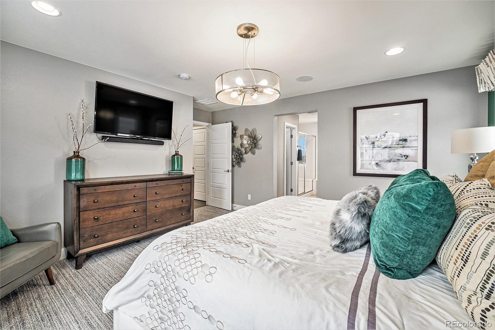
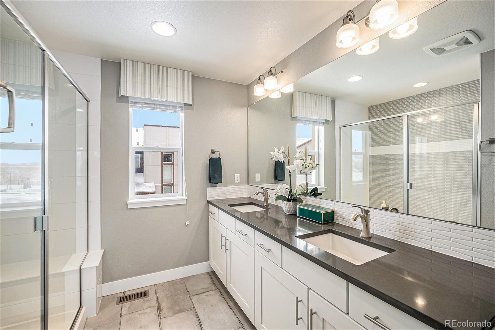
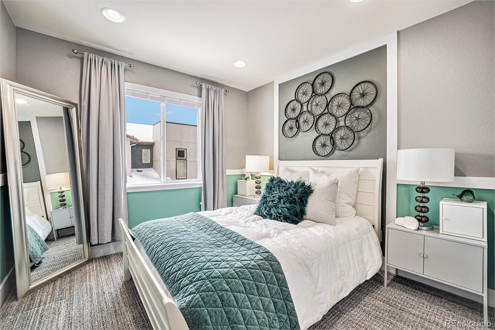
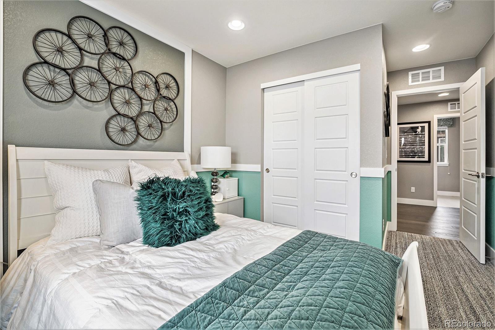
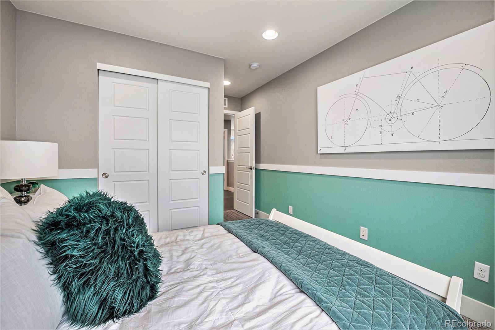
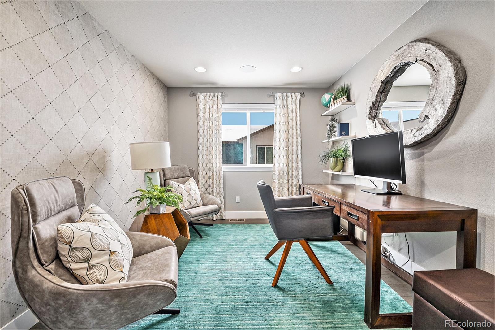
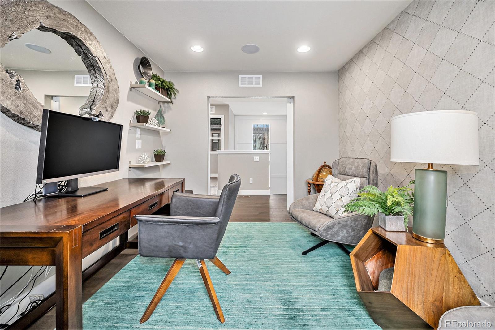
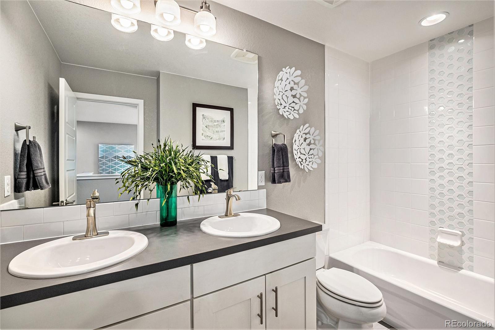
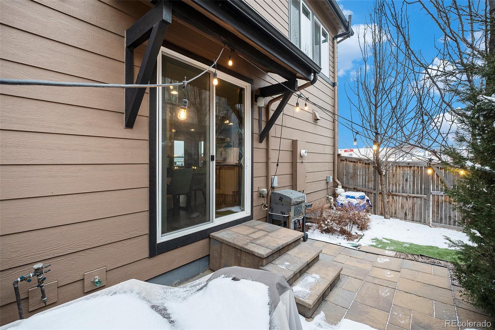
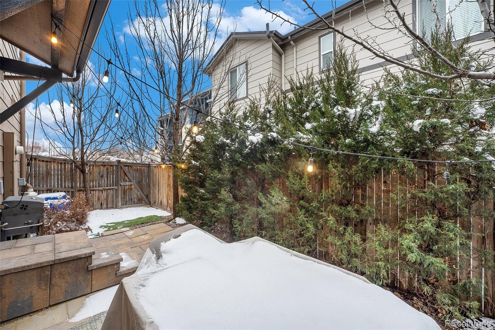
Previous Model Home - Move-In Ready! This stunning, beautifully appointed paired home offers style and comfort in a prime location. The main level boasts an open-concept design filled with natural light, featuring a spacious living room seamlessly connected to the gourmet kitchen, which showcases quartz countertops, stainless steel appliances, a gas range, and a penny round tile backsplash. The dining area provides direct outdoor access to your fully fenced backyard. Upstairs, the luxurious primary suite includes dual vanities and an oversized shower, accompanied by an additional bedroom and a non-conforming (no closet) third bedroom, currently used as a study with stylish barn doors. A conveniently located laundry room with a washer and dryer included adds to the home's appeal. The 766 SF unfinished basement, with rough-in plumbing for a future bathroom, offers endless customization potential. Completing this exceptional home is a 2-car attached garage featuring built-in storage, providing ample space for organization. Ideally located just blocks from the light rail for easy downtown commuting and surrounded by numerous dining and shopping options, this home provides unbeatable convenience and flexibility. Don't miss this incredible opportunity!

3
beds

3
baths

2,536 Sq.Ft. LIVING AREA

2,110 Sq.Ft. lot

Samantha Fischer

Samantha Fischer

Features & Amenities

Interior

  • total bedrooms3
  • Total bathrooms3
  • full bathroom1
  • three quarter bathroom1
  • half bathroom1
  • Laundry room In Unit
  • Flooring Carpet, Laminate, Tile
  • APPLIANCES Dishwasher, Disposal, Dryer, Microwave, Oven, Range, Refrigerator, Sump Pump, Washer
  • other interior Features Audio/Video Controls, Eat-in Kitchen, Kitchen Island, Open Floorplan, Primary Suite, Quartz Counters, Radon Mitigation System, Smart Thermostat, Walk-In Closet(s)

Area & Lot

  • Status Sold
  • Living Area2,536 Sq.Ft.
  • Total Area2,536 Sq.Ft.
  • Lot Area2,110 Sq.Ft.
  • MLS® ID2611655
  • TypeTownhouse
  • YEAR BUILT2018
  • NeighborhoodNorthglenn
  • Architecture StylesContemporary
  • Elementary SchoolHunters Glen
  • Middle SchoolCentury
  • High SchoolMountain Range
  • School DistrictAdams 12 5 Star Schl

Exterior

  • STORIES2
  • Garage Space2.0
  • water SourcePublic
  • utilitiesCable Available, Electricity Connected, Natural Gas Connected
  • roofComposition
  • lot featuresCorner Lot, Sprinklers In Front, Sprinklers In Rear
  • parkingConcrete, Dry Walled, Storage
  • HEAT TYPEForced Air
  • AIR CONDITIONINGCentral Air
  • sewerPublic Sewer
  • security FeaturesCarbon Monoxide Detector(s), Smoke Detector(s), Video Doorbell
  • other exterior FeaturesLighting, Private Yard, Rain Gutters

Financial

  • Sales Price$524,000
  • Real Estate Tax $4,035/yr
  • HOA $190/mo

Work with Lin

West + Main has experts who can help you find + purchase or position + sell any property. With an extensive International network of Real Estate professionals across the globe, we can also connect you to a Real Estate expert wherever you might need one, and we can't wait to hear from you!

Follow Me on Instagram