1423 Holly St
1423 Holly St
1423 Holly St
1423 Holly St
1423 Holly St
1423 Holly St
1423 Holly St
1423 Holly St
1423 Holly St
1423 Holly St
1423 Holly St
1423 Holly St
1423 Holly St
1423 Holly St
1423 Holly St
1423 Holly St
1423 Holly St
1423 Holly St
1423 Holly St
1423 Holly St
1423 Holly St
1423 Holly St
1423 Holly St
1423 Holly St
1423 Holly St
1423 Holly St
1423 Holly St
1423 Holly St
1423 Holly St
1423 Holly St
SEE ALL PHOTOS
1423 Holly St
1423 Holly St
1423 Holly St
1423 Holly St
1423 Holly St
1423 Holly St
1423 Holly St
1423 Holly St
1423 Holly St
1423 Holly St
1423 Holly St
1423 Holly St
1423 Holly St
1423 Holly St
1423 Holly St
1423 Holly St
1423 Holly St
1423 Holly St
1423 Holly St
1423 Holly St
1423 Holly St
1423 Holly St
1423 Holly St
1423 Holly St
1423 Holly St
1423 Holly St
1423 Holly St
1423 Holly St
1423 Holly St
1423 Holly St
Courtesy of Your Castle Realty LLC, Claudia Ramirez Listing Contact: [email protected],720-592-8133 
For Sale

1423 Holly St

1423 Holly St, Denver, CO 80220

$679,000
FINAL OFFER SALE WEEKEND! For this weekend only, the price has been reduced to $679,000. This special pricing event runs through Sunday, May 31st, and the list price is scheduled to increase on Monday. This is an incredible opportunity to own a well-loved and well-maintained single-family home in one of Denver's most desirable neighborhoods. The most recent comparable sale closed approximately $30,000 higher, creating immediate equity potential for the next owner. Sale event ends Sunday, May 31st.
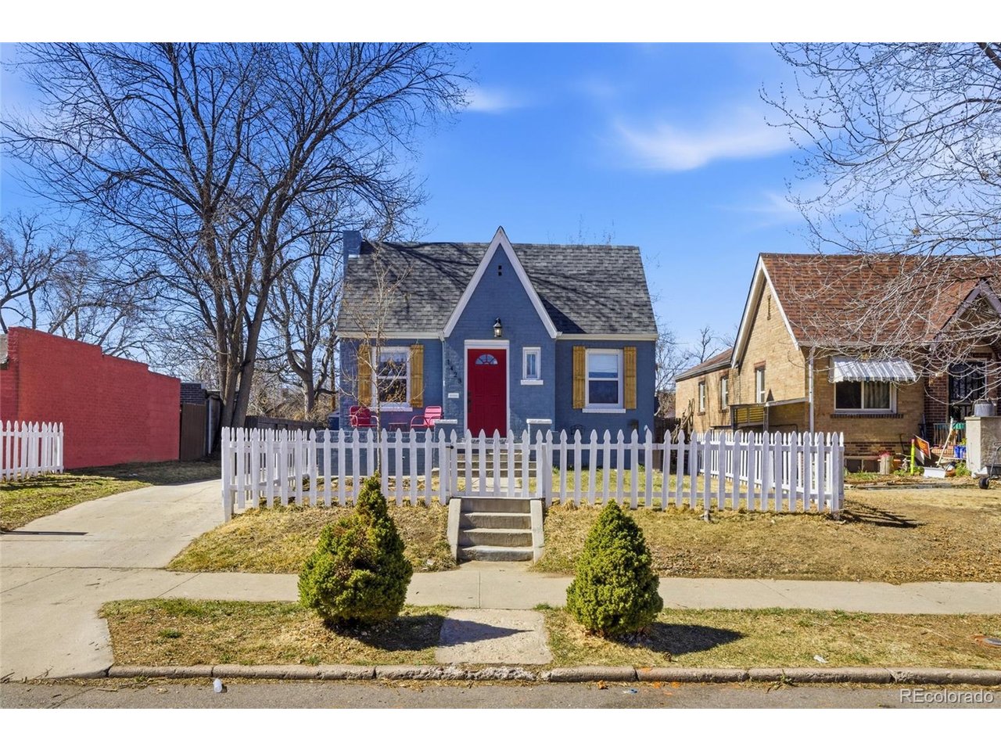
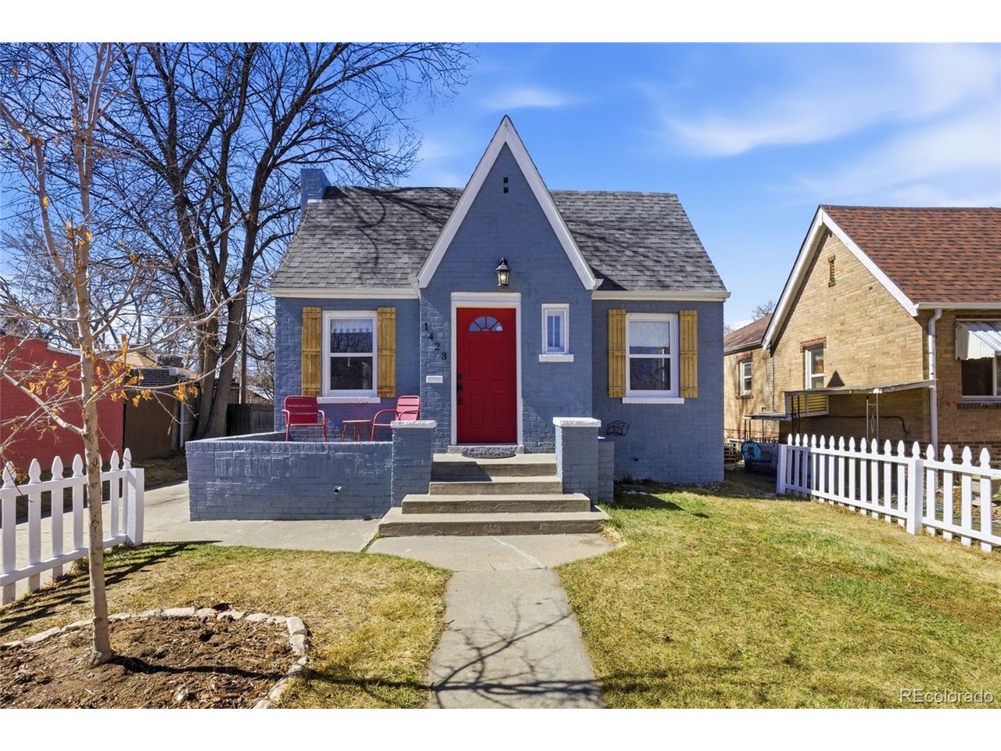
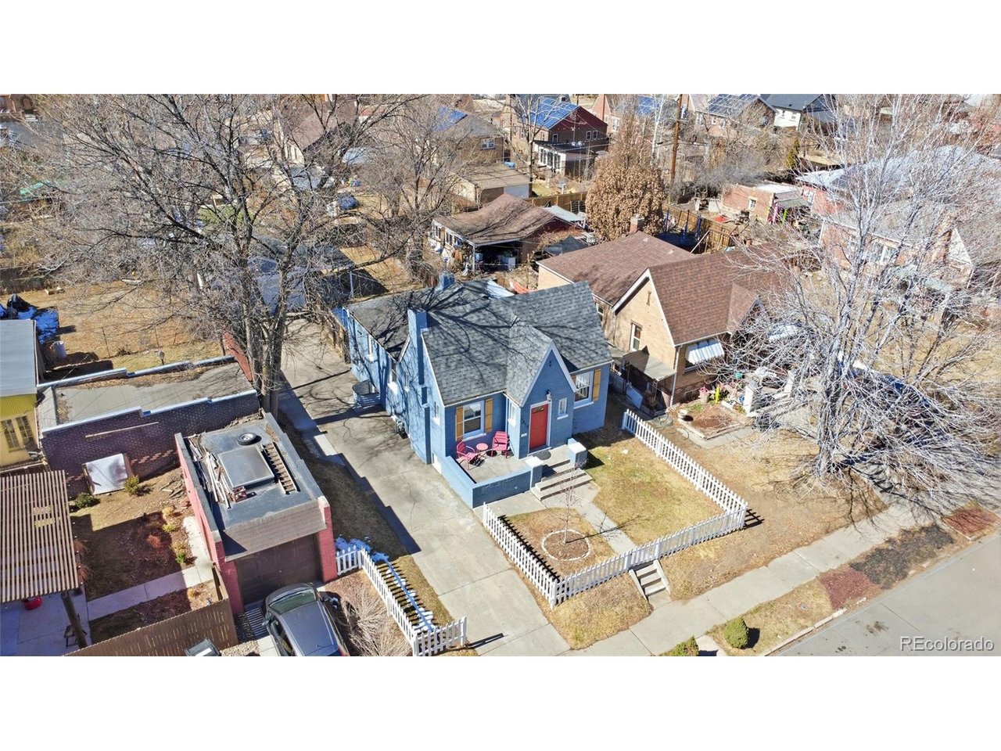
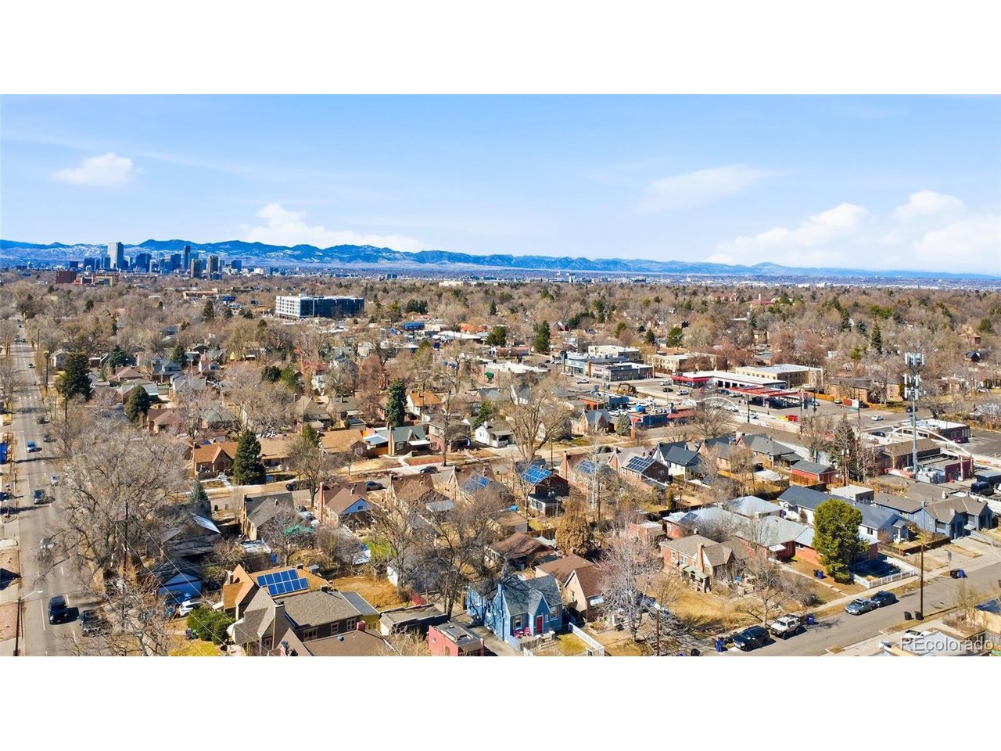
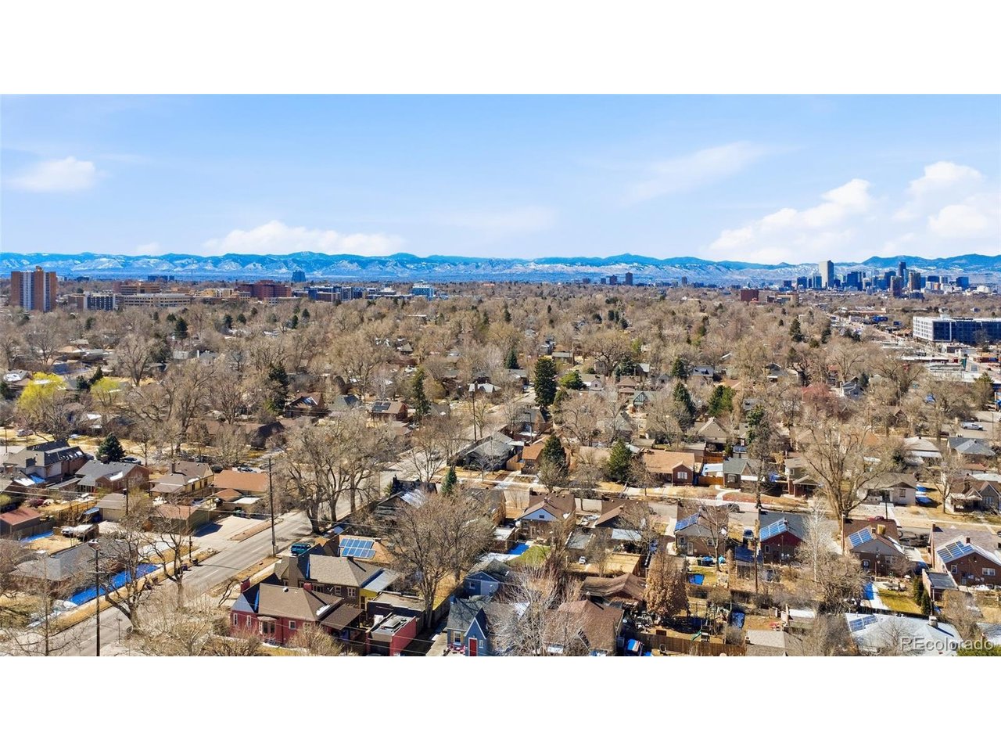
Incredible opportunity to own a charming Tudor-style home near Hale and South Park Hill at an exceptional value. These are two of Denver's most beloved neighborhoods, known for beautiful tree-lined streets, historic character, and easy access to local shops, restaurants, parks, and everyday conveniences.
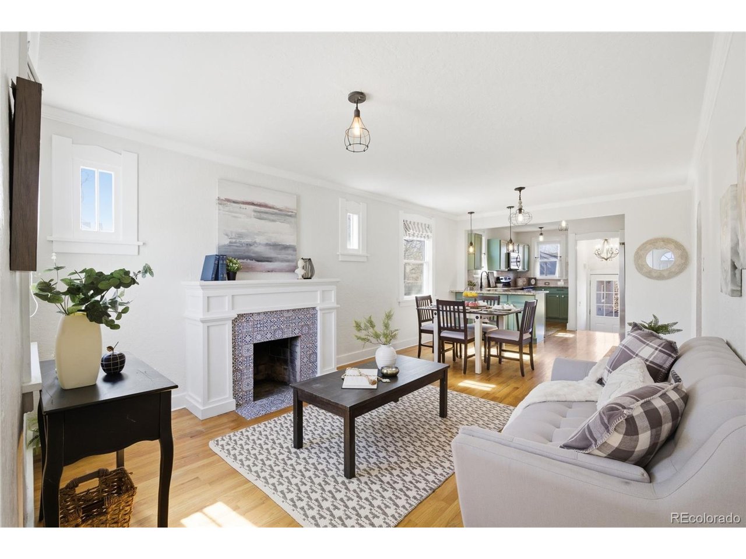
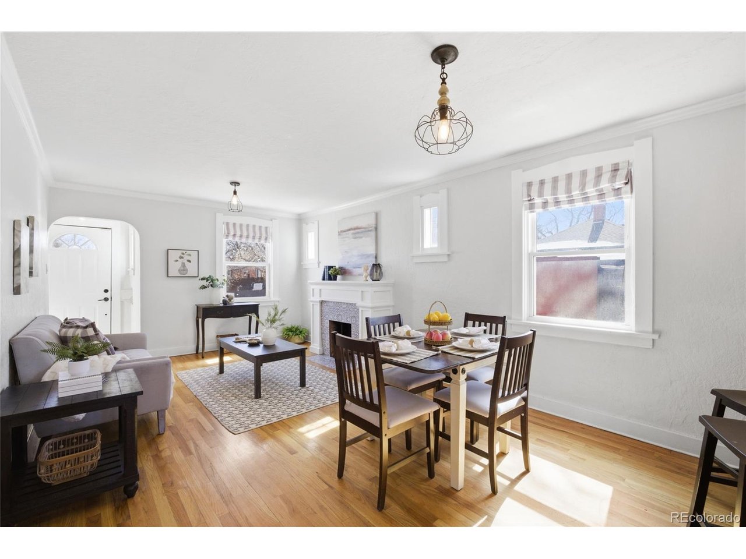
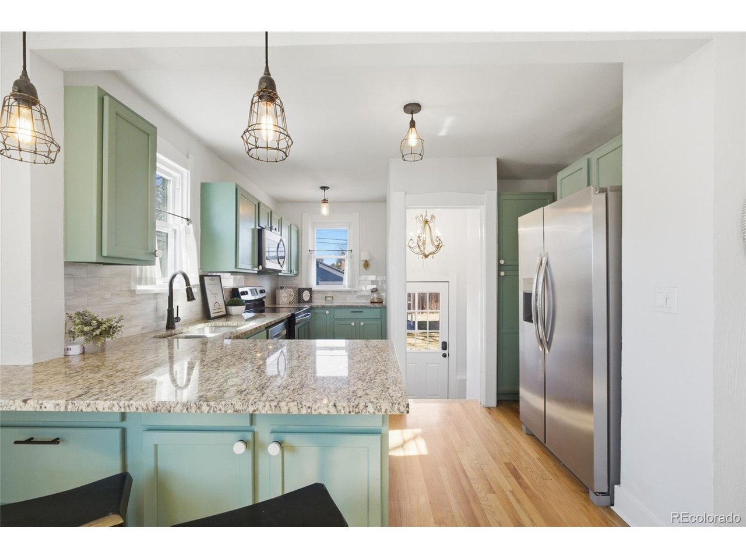
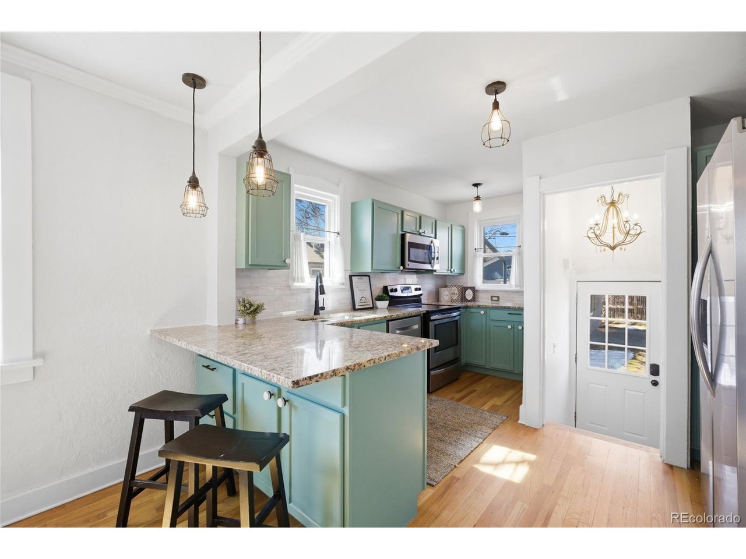
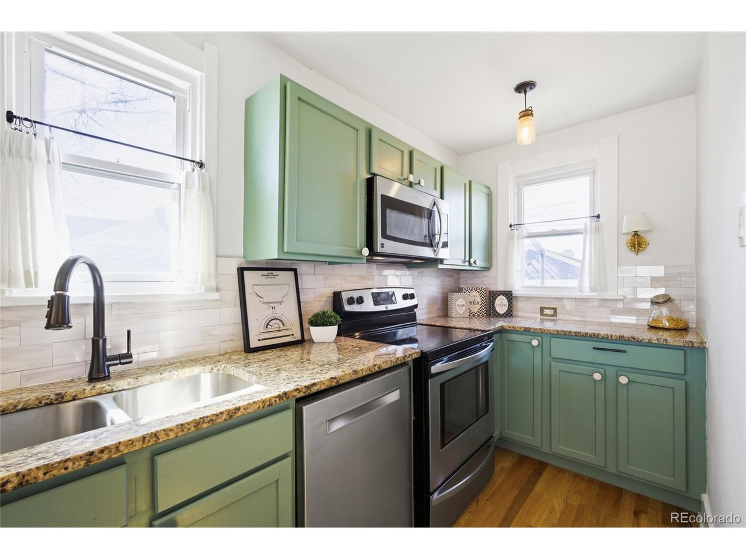
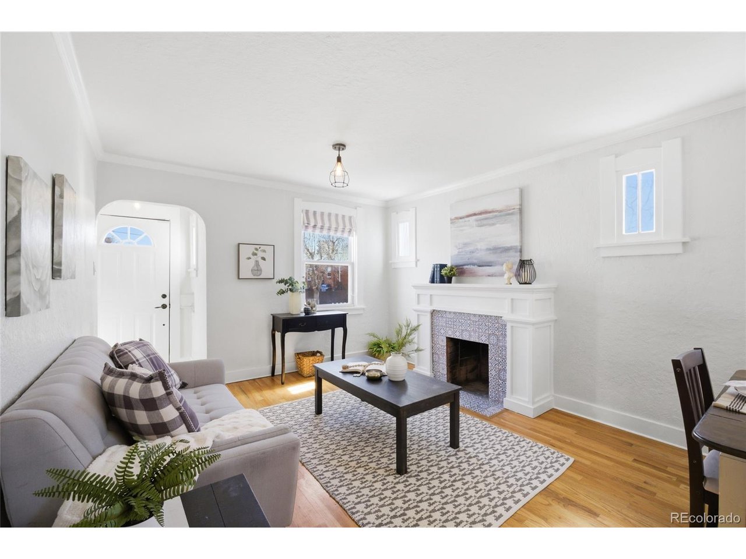
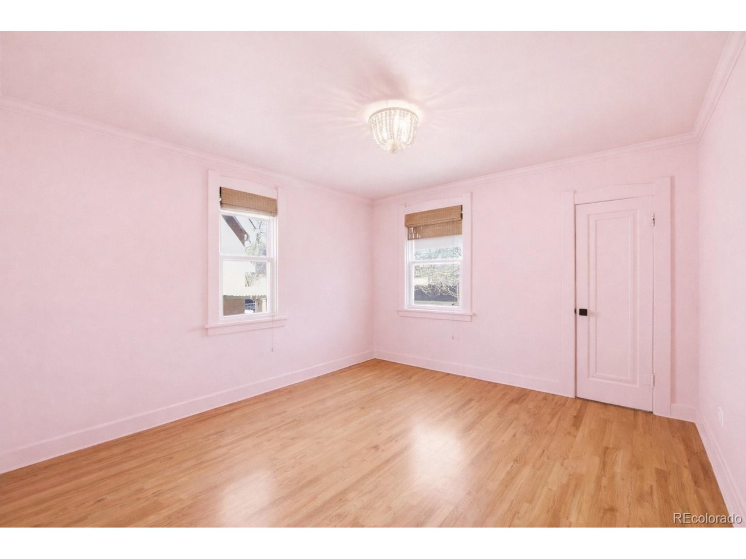
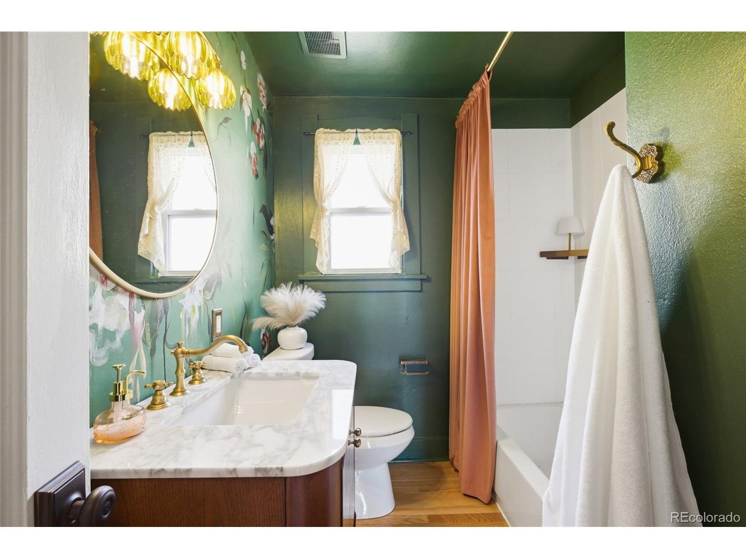
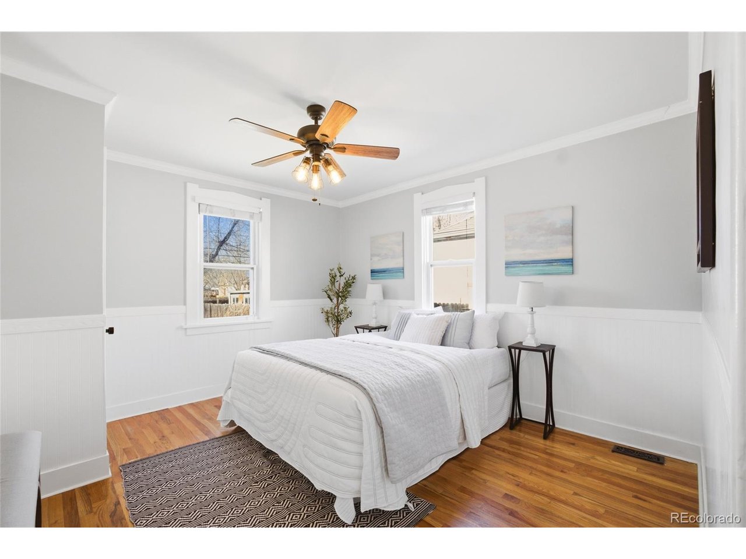
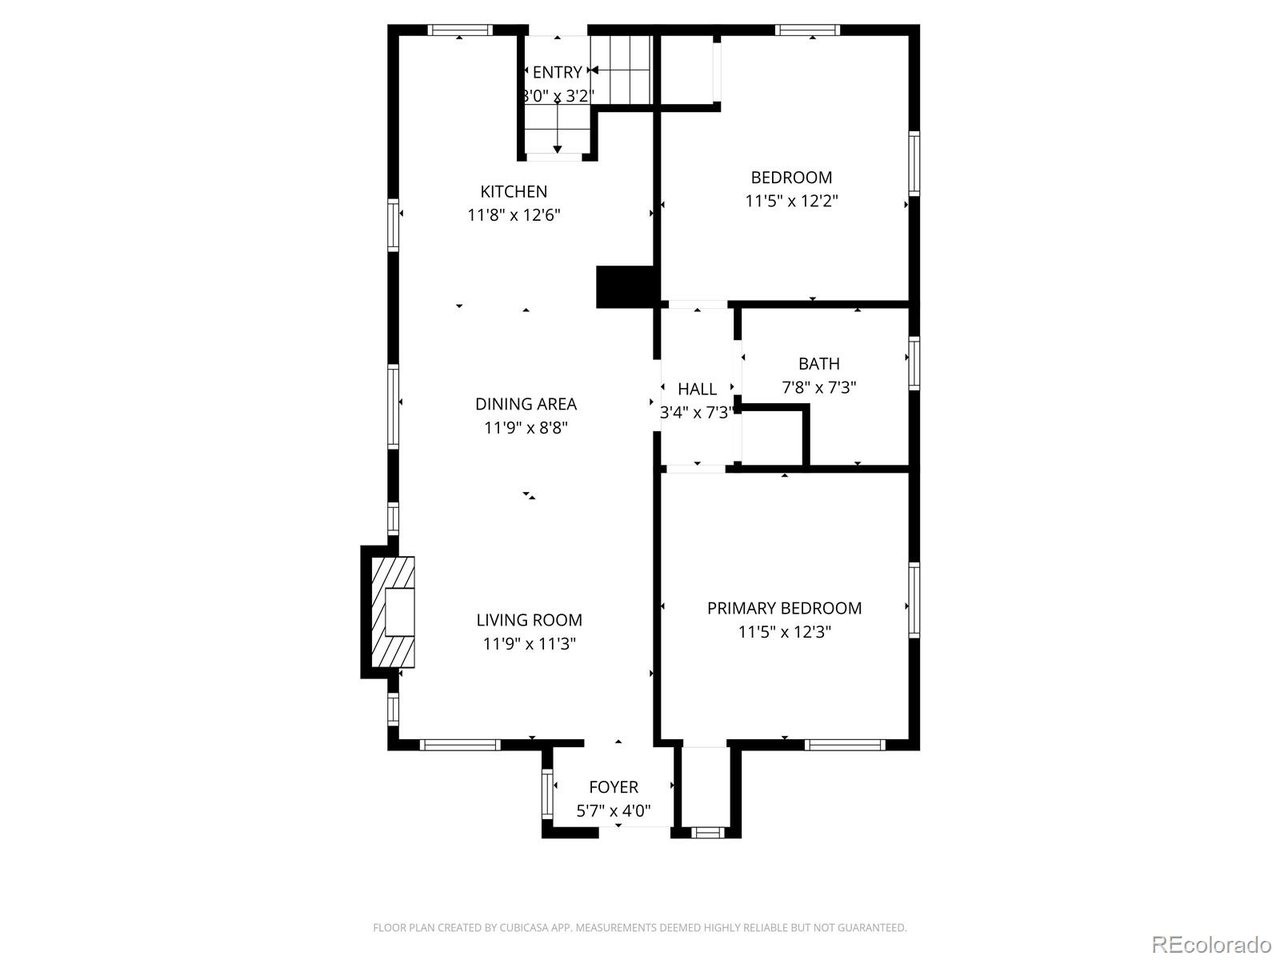
A classic white picket fence welcomes you into a warm and inviting interior featuring hardwood floors, crown molding, and a cozy wood-burning fireplace in the main living area. The kitchen offers granite countertops, updated cabinetry, and stainless steel appliances. The main floor includes two comfortable bedrooms and a beautifully renovated full bathroom.
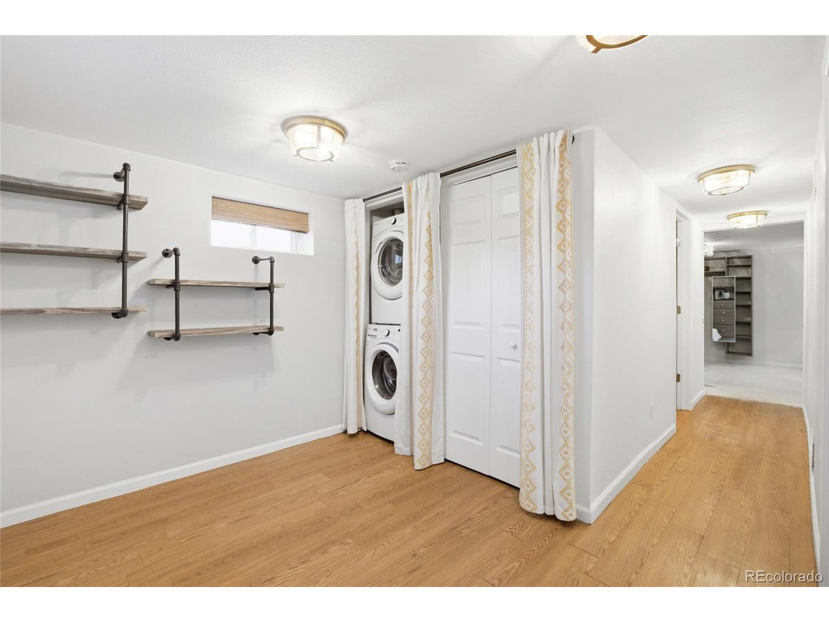
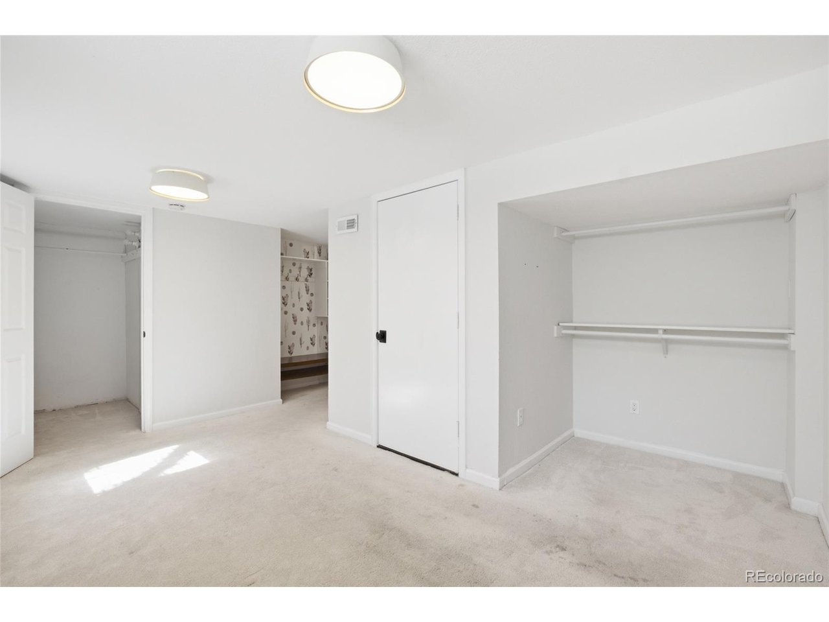
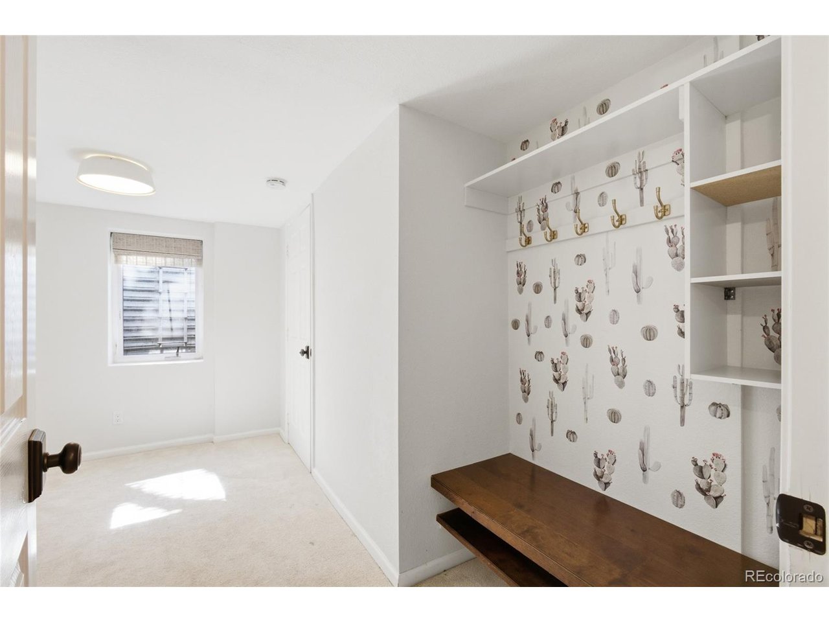
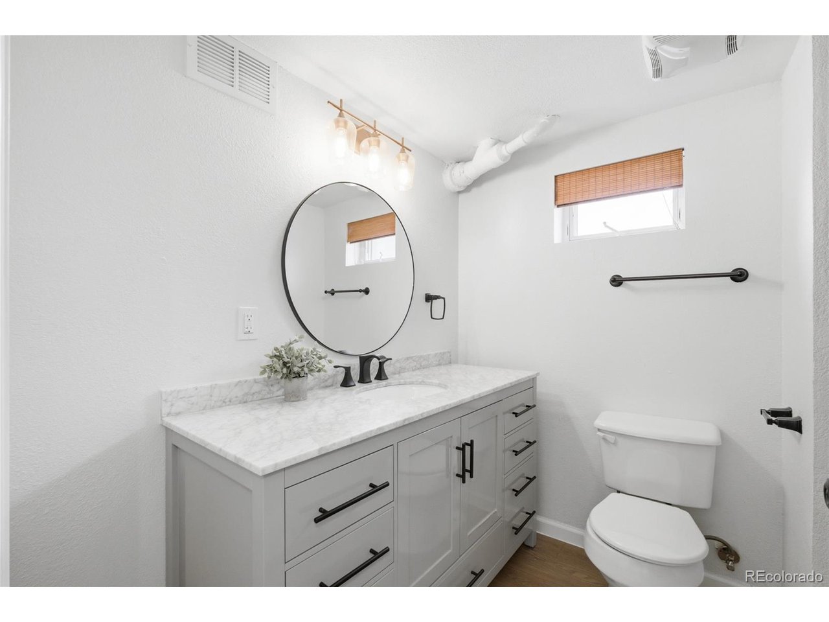
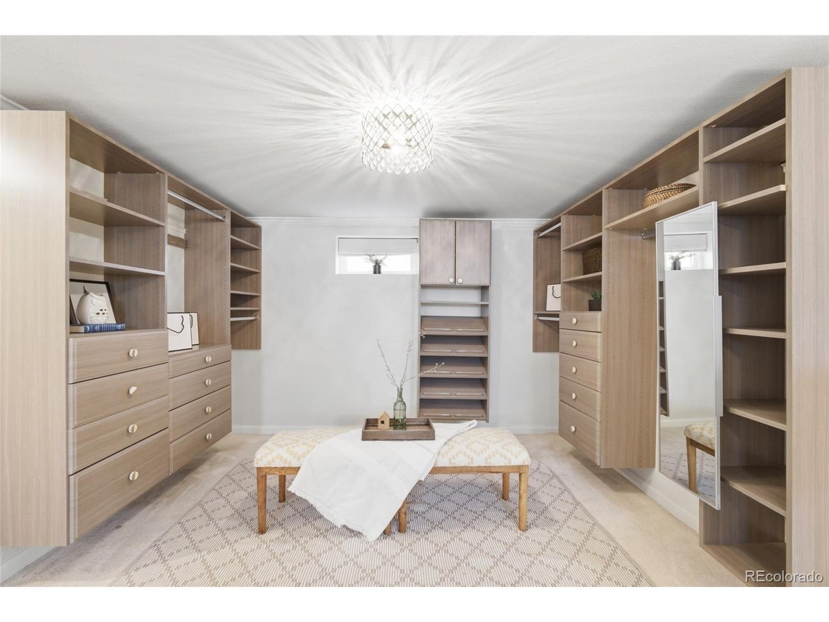
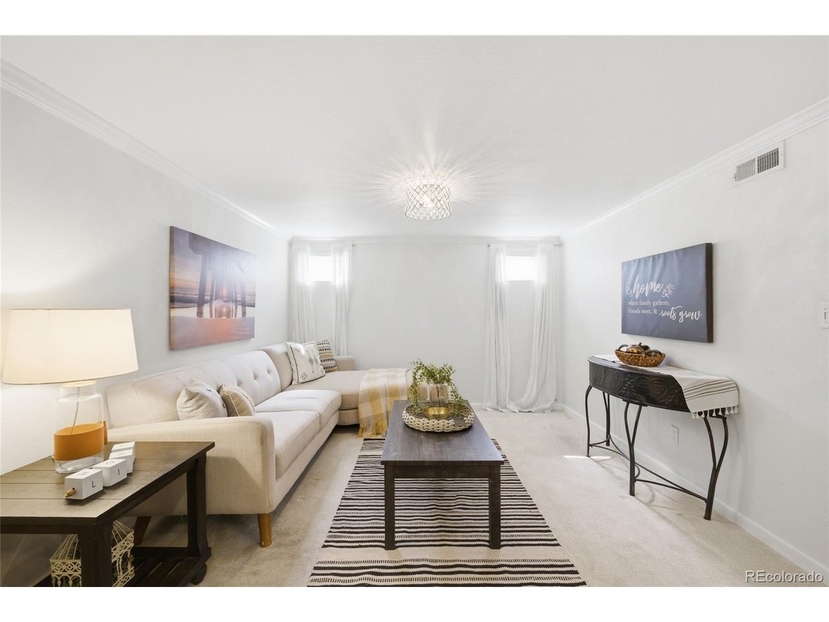
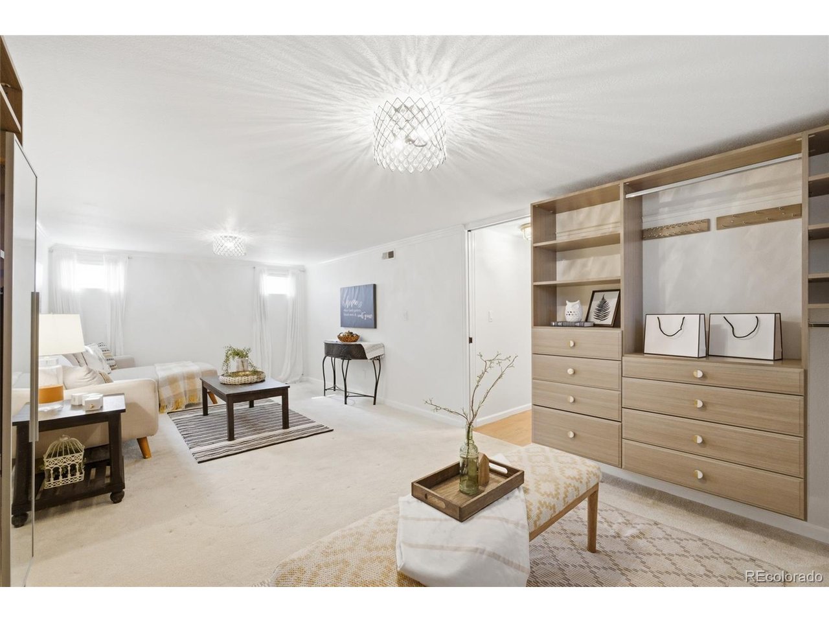
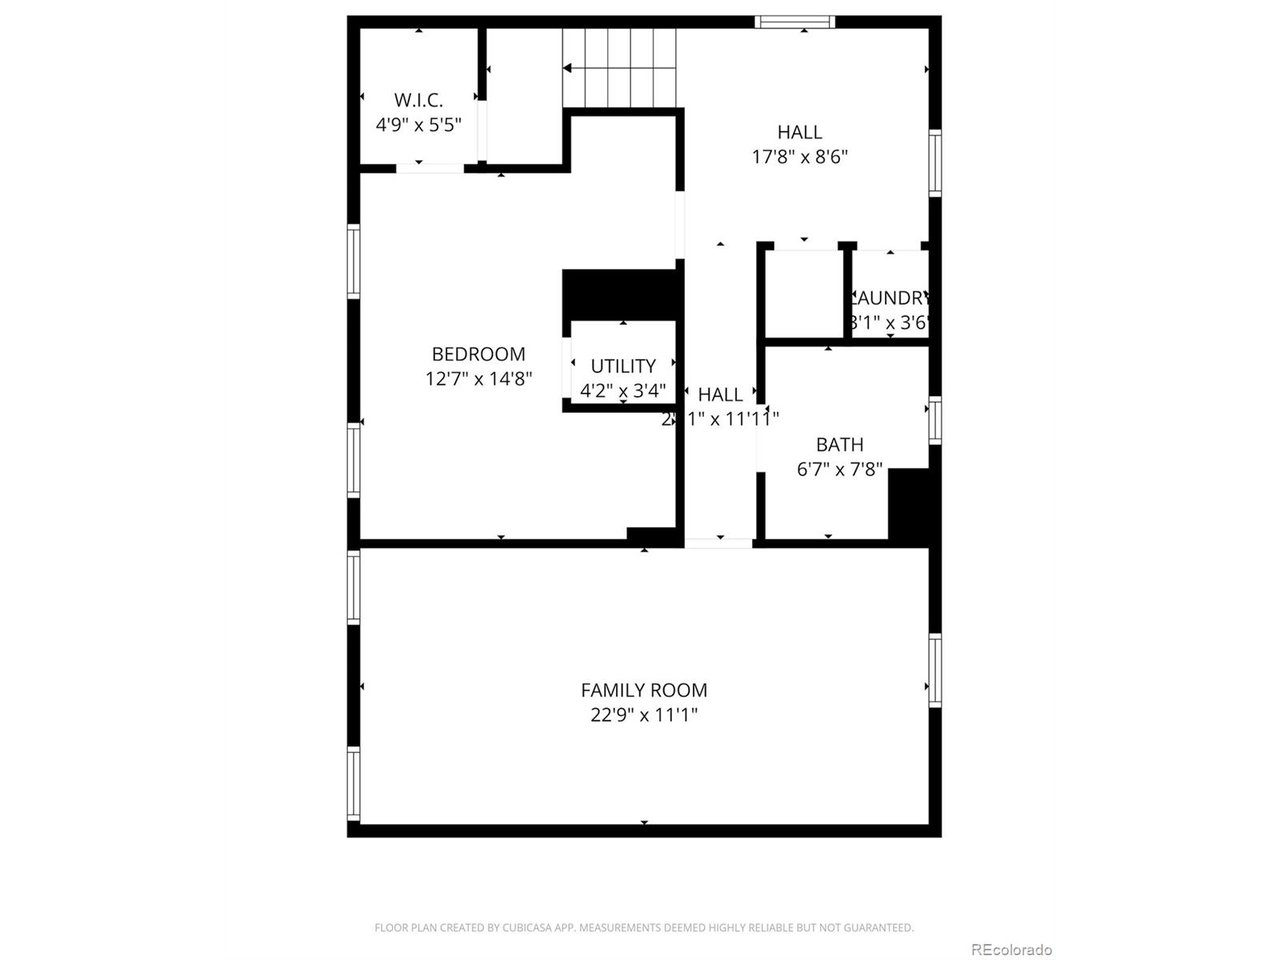
The finished basement adds valuable additional living space with a third bedroom featuring an egress window and walk-in closet, a full bathroom, and a spacious bonus room with a custom closet-perfect for guests, a home office, gym, or second living area.
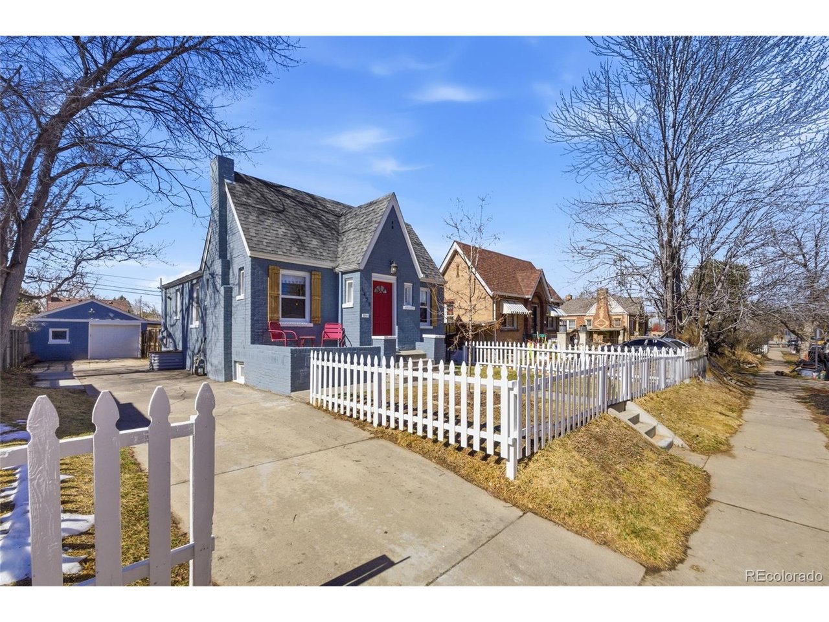
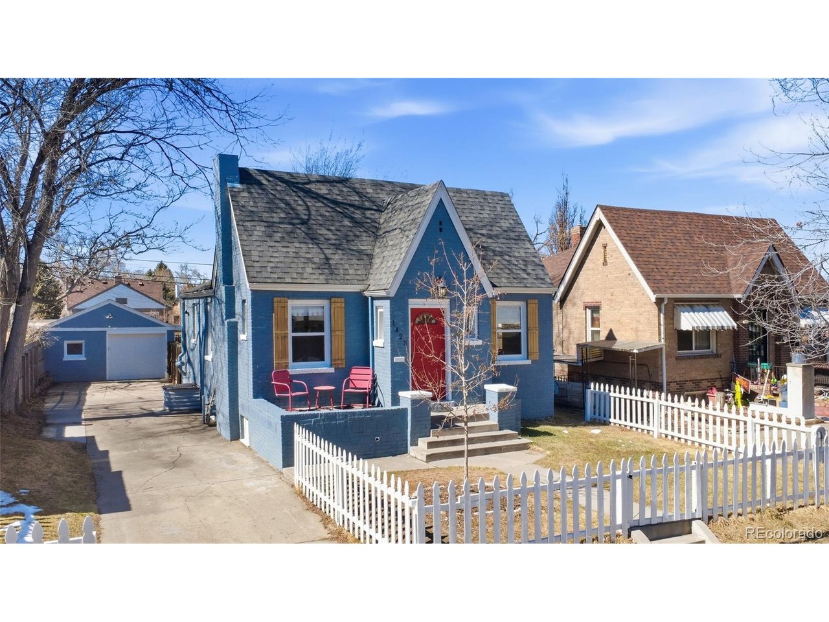
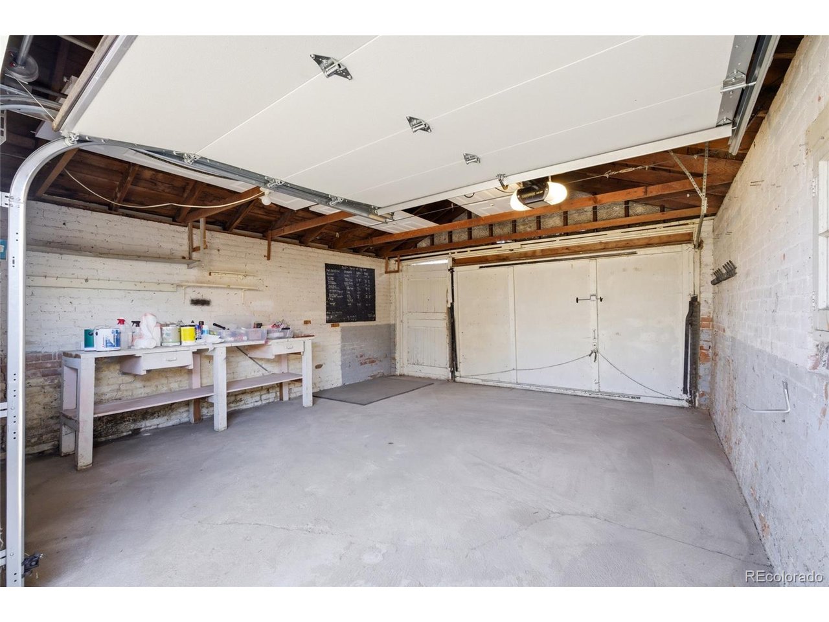
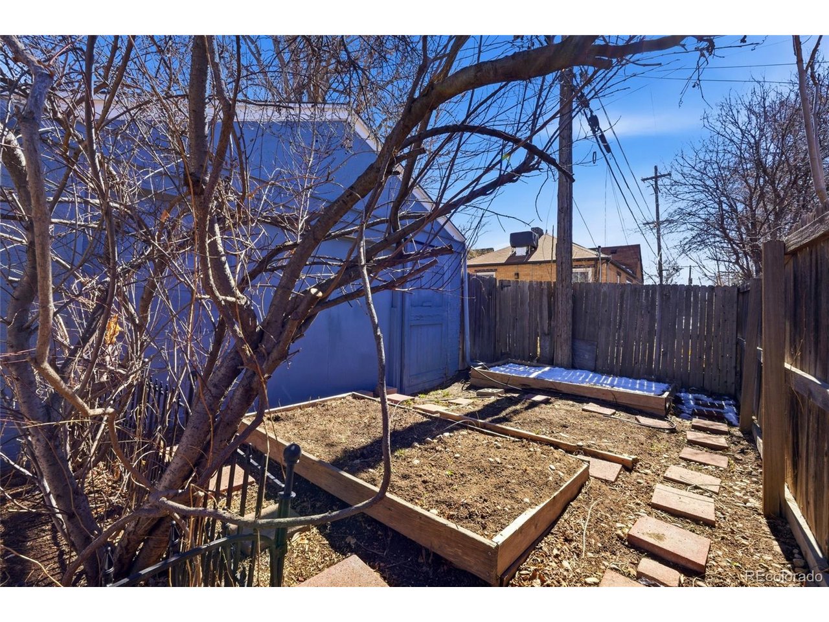
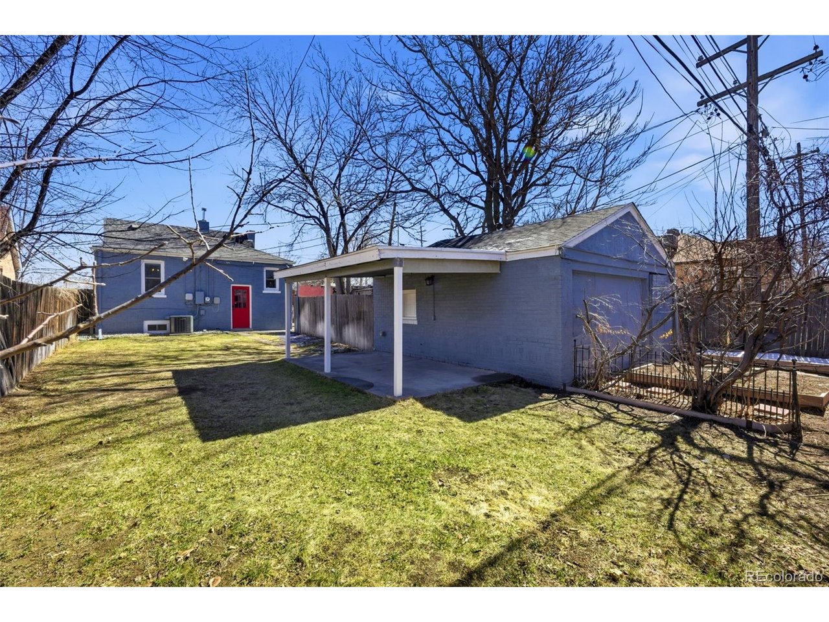
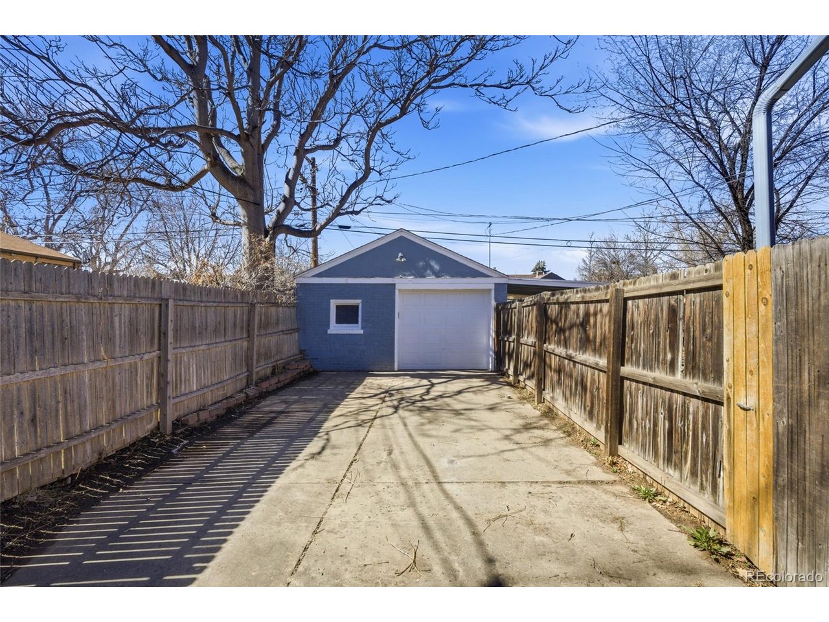
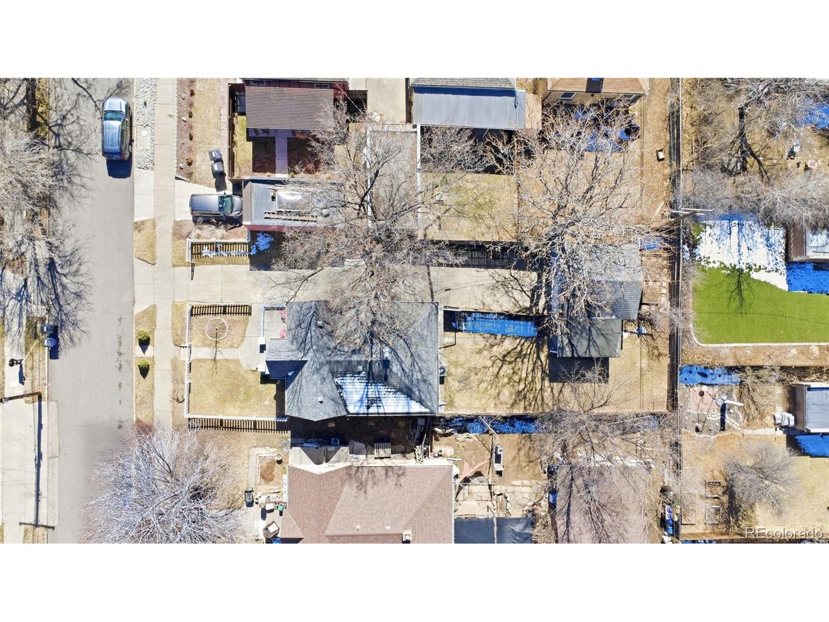
Step outside to a private backyard designed for both relaxing and entertaining, complete with mature trees, raised garden beds, and a covered gazebo. A spacious side driveway provides parking for 3+ vehicles in addition to the detached one-car garage.
Major updates include a newer sewer line, updated furnace and AC system, new garage door, and more. This is an exceptional price point for the neighborhood and a rare opportunity.

3
beds

2
baths

1,765 Sq.Ft. LIVING AREA

5,662.8 Sq.Ft. lot

Features & Amenities

Interior

  • total bedrooms3
  • Total bathrooms2
  • full bathrooms2
  • Fireplace Family Room, One
  • APPLIANCES Self Cleaning Oven, Dishwasher, Refrigerator, Washer, Dryer, Microwave, Disposal
  • other interior Features Eat-in Kitchen, Pantry, Walk-In Closet(s)

Area & Lot

  • Status For Sale
  • Living Area1,765 Sq.Ft.
  • Lot Area5,662.8 Sq.Ft.
  • MLS® ID5398891
  • TypeResidential
  • YEAR BUILT1931
  • NeighborhoodDenver
  • Architecture StylesTudor
  • Elementary SchoolPalmer
  • Middle SchoolHill
  • High SchoolGeorge Washington
  • School DistrictDenver District 1

Exterior

  • STORIES1
  • Garage Space1.0
  • water SourceCity
  • utilitiesElectricity Available, Cable Available
  • roofComposition
  • lot featuresLevel, Paved, Gutters
  • parkingDetached
  • HEAT TYPEForced Air
  • AIR CONDITIONINGCentral Air, Ceiling Fan(s)
  • sewerPublic Sewer
  • Disability FeaturesLevel Lot

Financial

  • Sales Price$679,000
  • Real Estate Tax $3,463/yr
  • Zoning E-SU-DX
image

Schedule a Showing

I would love to show you this beautiful property. Please select your preferred date and time below. I will be in touch shortly to confirm your appointment.

Schedule a Showing

I would love to show you this beautiful property. Please select your preferred date and time below. I will be in touch shortly to confirm your appointment.

Thank you for your interest in 1423 Holly St, Denver, CO 80220. We are reviewing your request and will be in touch shortly!

Mortgage Calculator

Estimate your monthly mortgage payment, including the principal and interest, property taxes, and HOA. Adjust the values to generate a more accurate rate.
All estimates are provided for informational purposes only. Actual amounts may vary.
$0,000 Your Payment 20 15 65
$0,000 Your Payment

Work with Lin

West + Main has experts who can help you find + purchase or position + sell any property. With an extensive International network of Real Estate professionals across the globe, we can also connect you to a Real Estate expert wherever you might need one, and we can't wait to hear from you!

Follow Me on Instagram