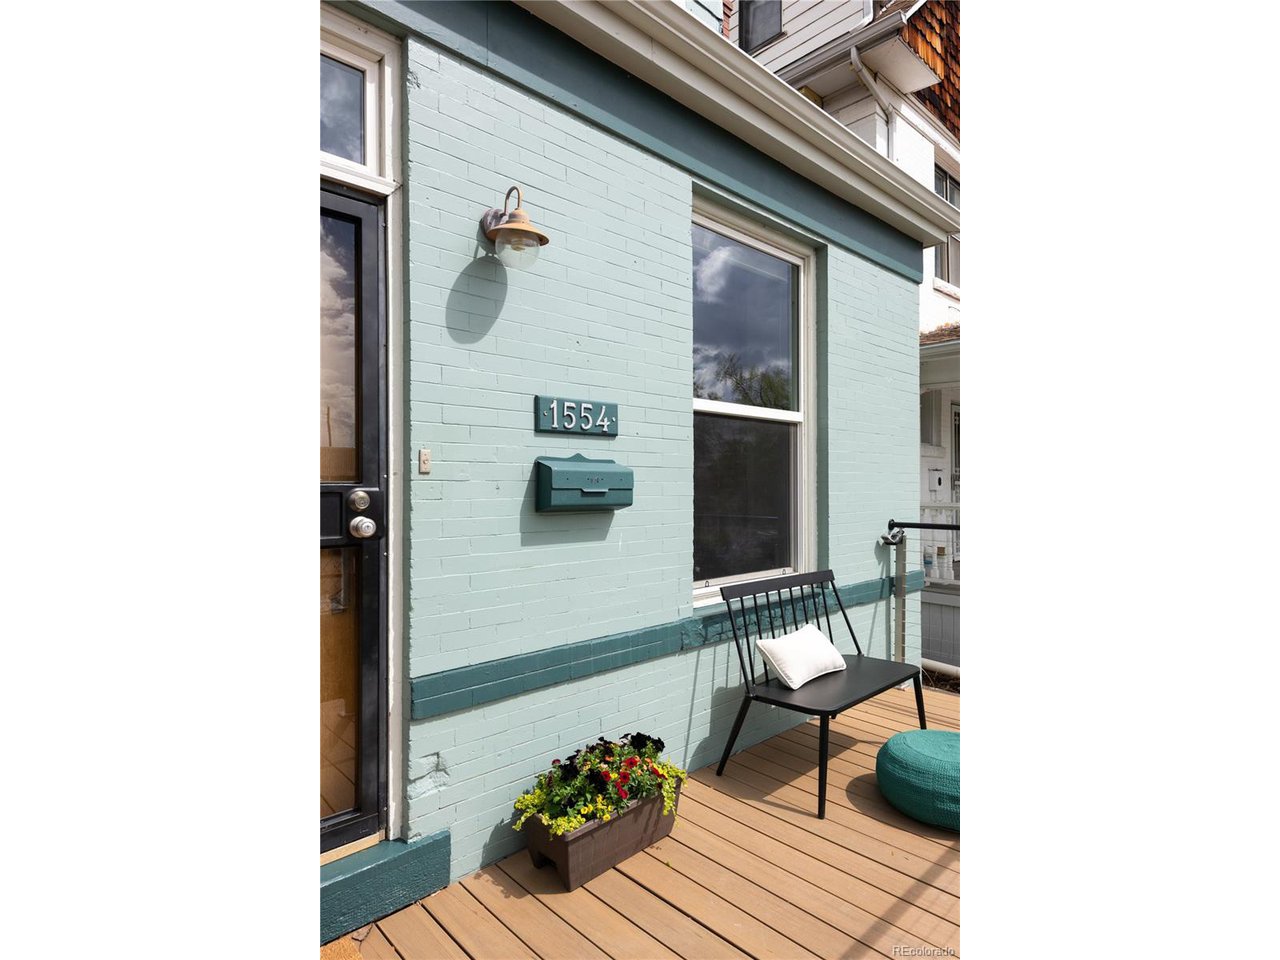
1554 N Marion St
1554 N Marion St
1554 N Marion St
1554 N Marion St
1554 N Marion St
1554 N Marion St
1554 N Marion St
1554 N Marion St
1554 N Marion St
1554 N Marion St
1554 N Marion St
1554 N Marion St
1554 N Marion St
1554 N Marion St
1554 N Marion St
1554 N Marion St
1554 N Marion St
1554 N Marion St
1554 N Marion St
1554 N Marion St
1554 N Marion St
1554 N Marion St
1554 N Marion St
1554 N Marion St
1554 N Marion St
1554 N Marion St
1554 N Marion St
1554 N Marion St
1554 N Marion St
1554 N Marion St
1554 N Marion St
1554 N Marion St
1554 N Marion St
SEE ALL PHOTOS
1554 N Marion St
1554 N Marion St
1554 N Marion St
1554 N Marion St
1554 N Marion St
1554 N Marion St
1554 N Marion St
1554 N Marion St
1554 N Marion St
1554 N Marion St
1554 N Marion St
1554 N Marion St
1554 N Marion St
1554 N Marion St
1554 N Marion St
1554 N Marion St
1554 N Marion St
1554 N Marion St
1554 N Marion St
1554 N Marion St
1554 N Marion St
1554 N Marion St
1554 N Marion St
1554 N Marion St
1554 N Marion St
1554 N Marion St
1554 N Marion St
1554 N Marion St
1554 N Marion St
1554 N Marion St
1554 N Marion St
1554 N Marion St
1554 N Marion St
Sold

1554 N Marion St

1554 N Marion St, Denver, CO 80218

$740,000
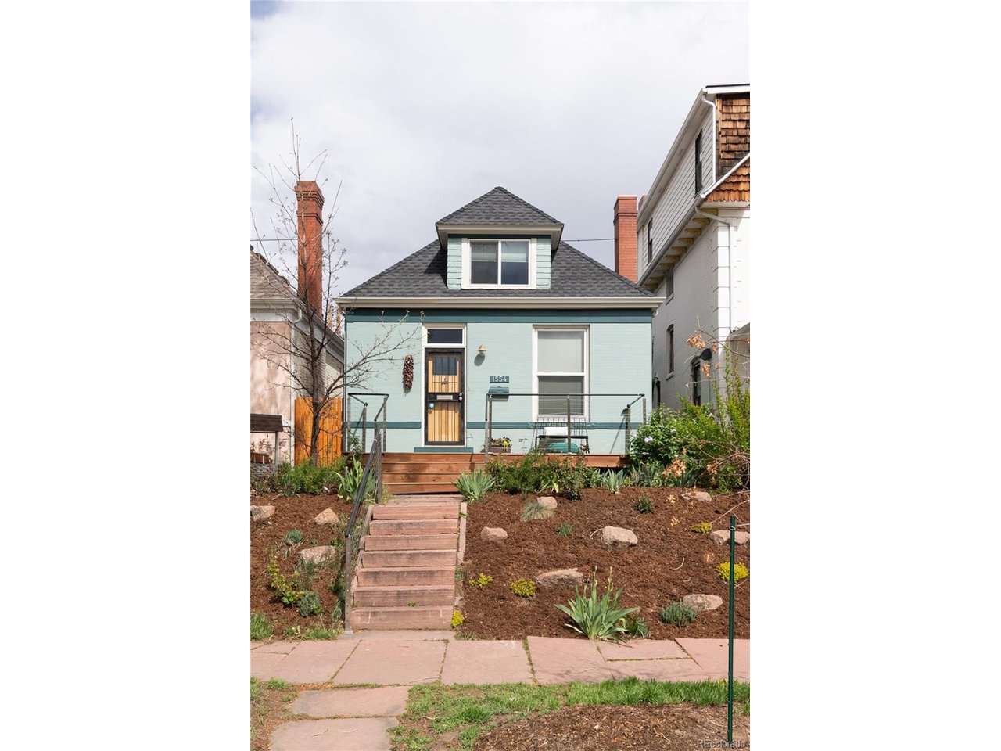
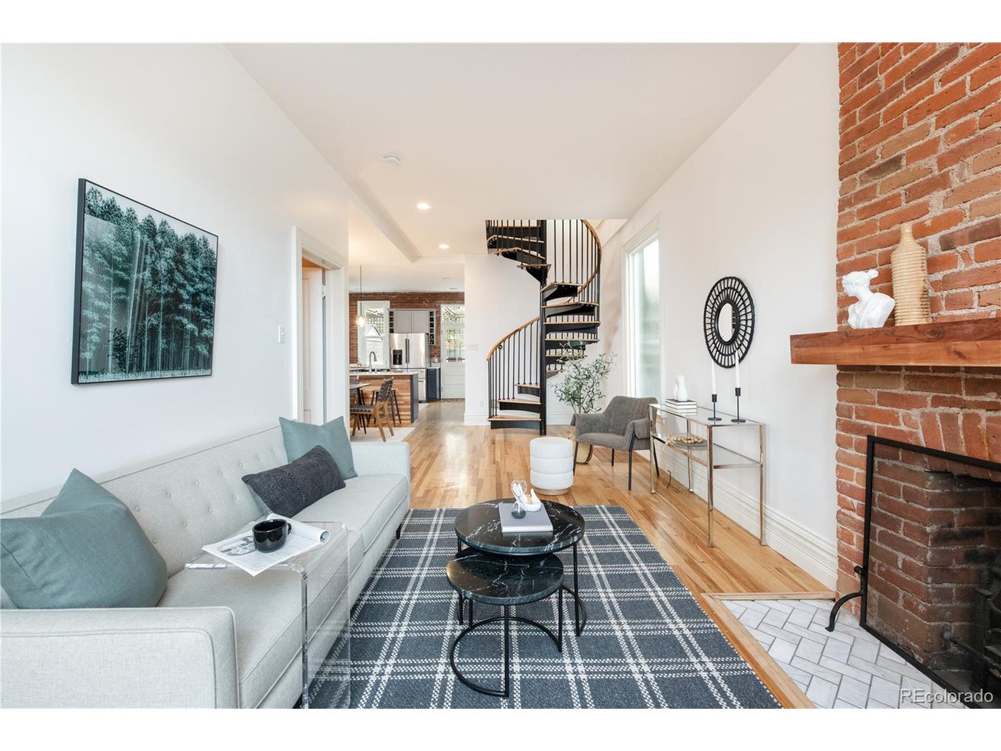
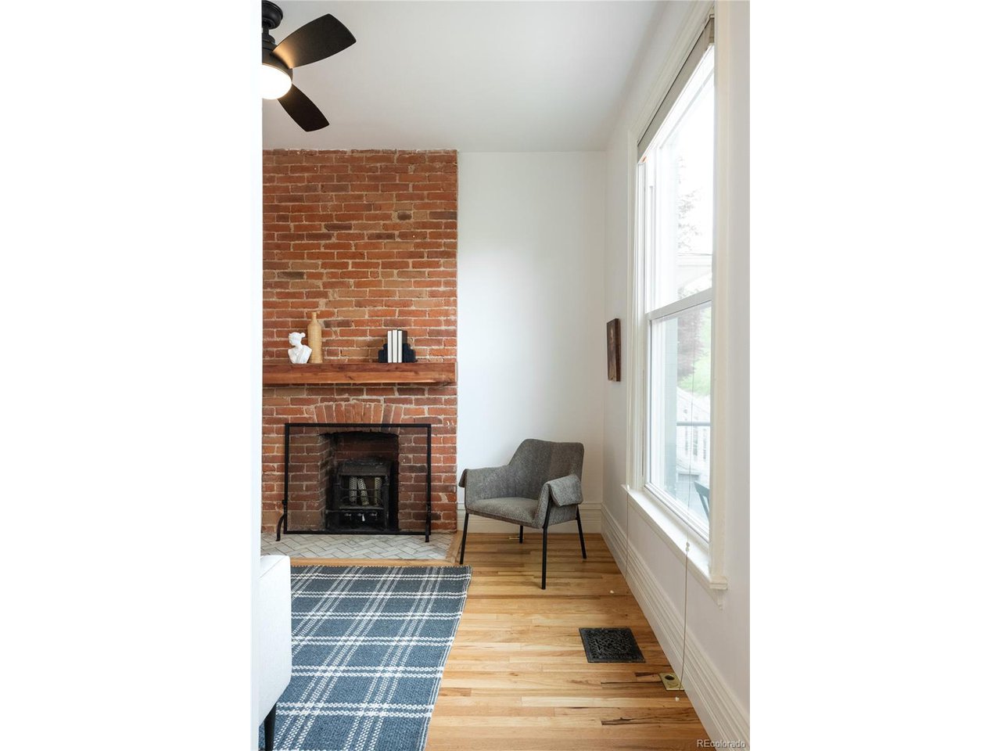
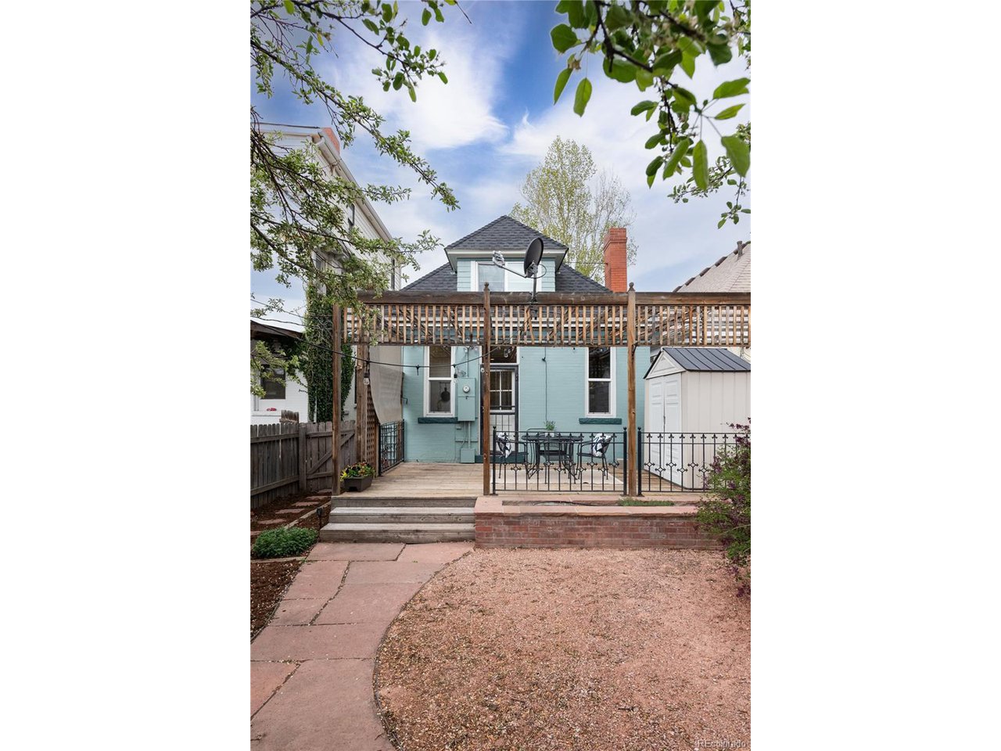
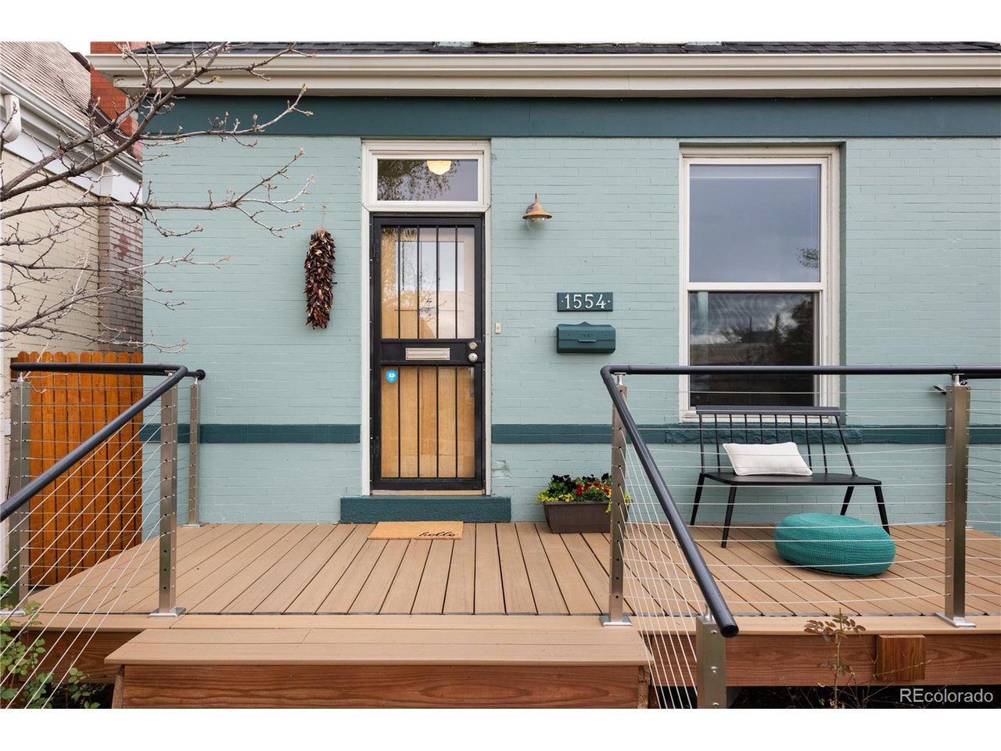
Welcome to this charming Victorian home nestled in the heart of Denver's City Park West neighborhood. With its fully remodeled interior, this residence seamlessly combines modern amenities with the timeless allure of its Victorian heritage.
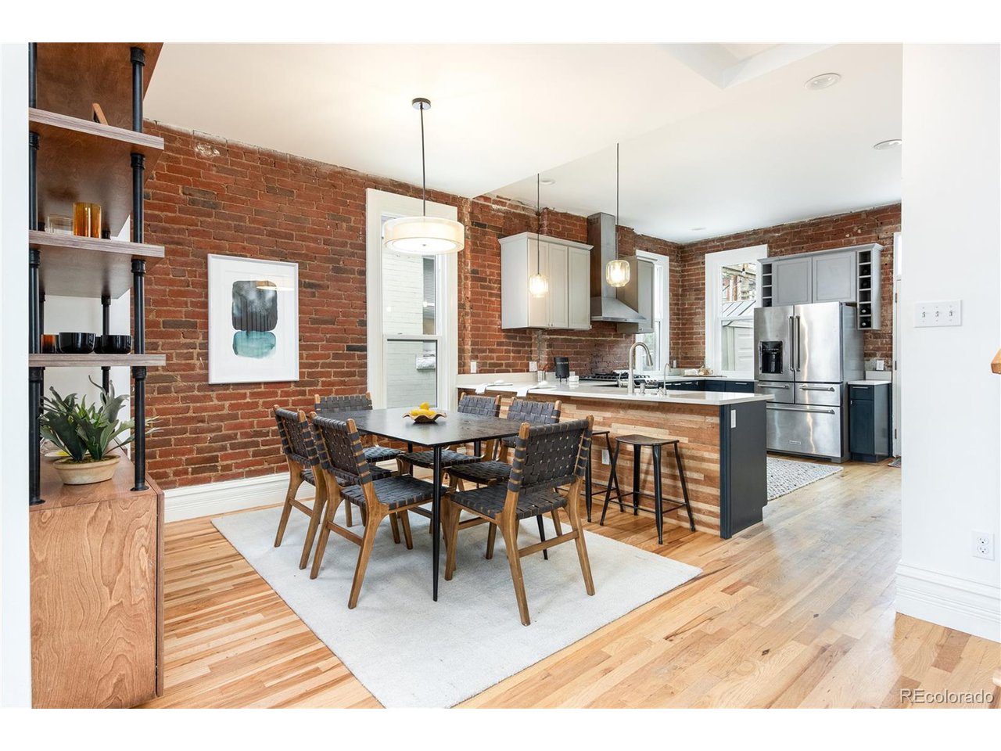
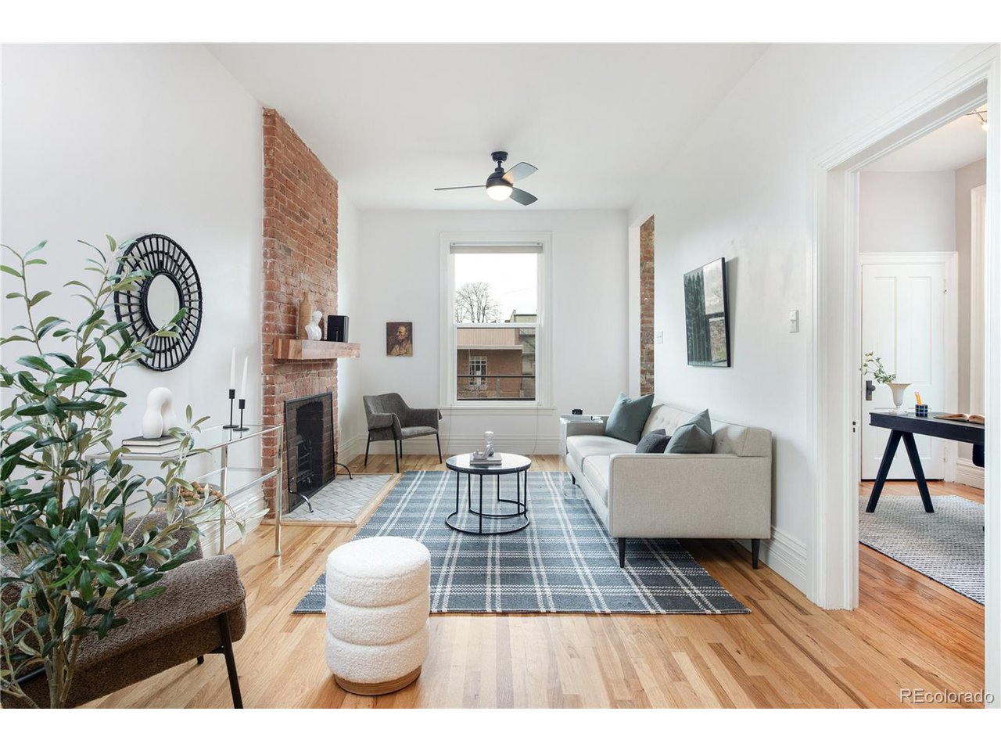
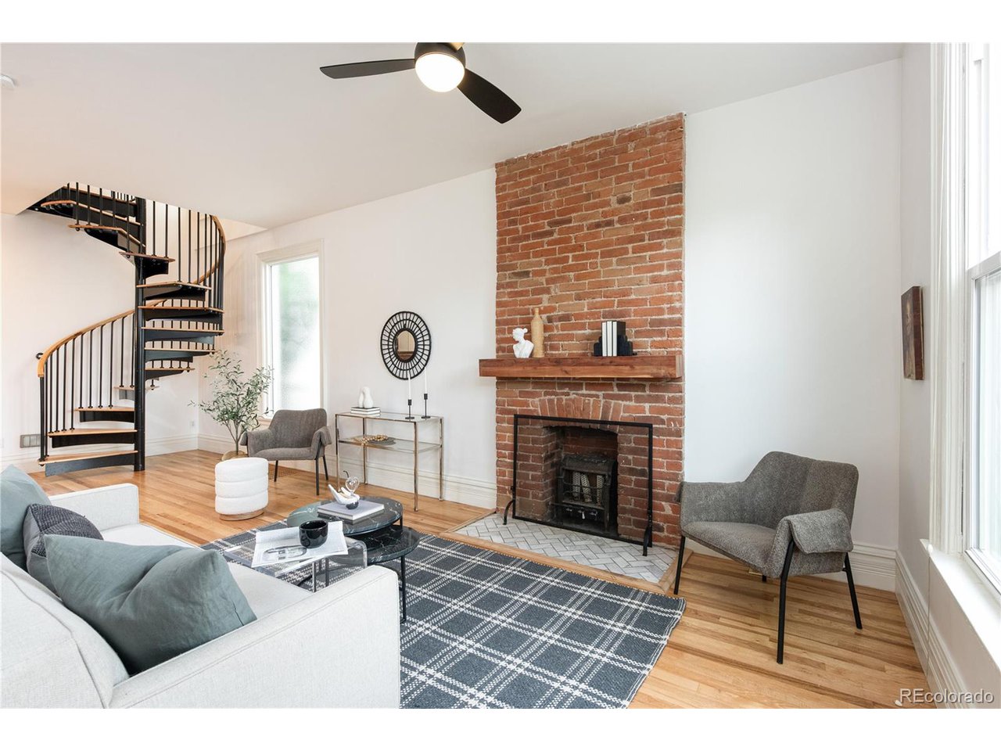
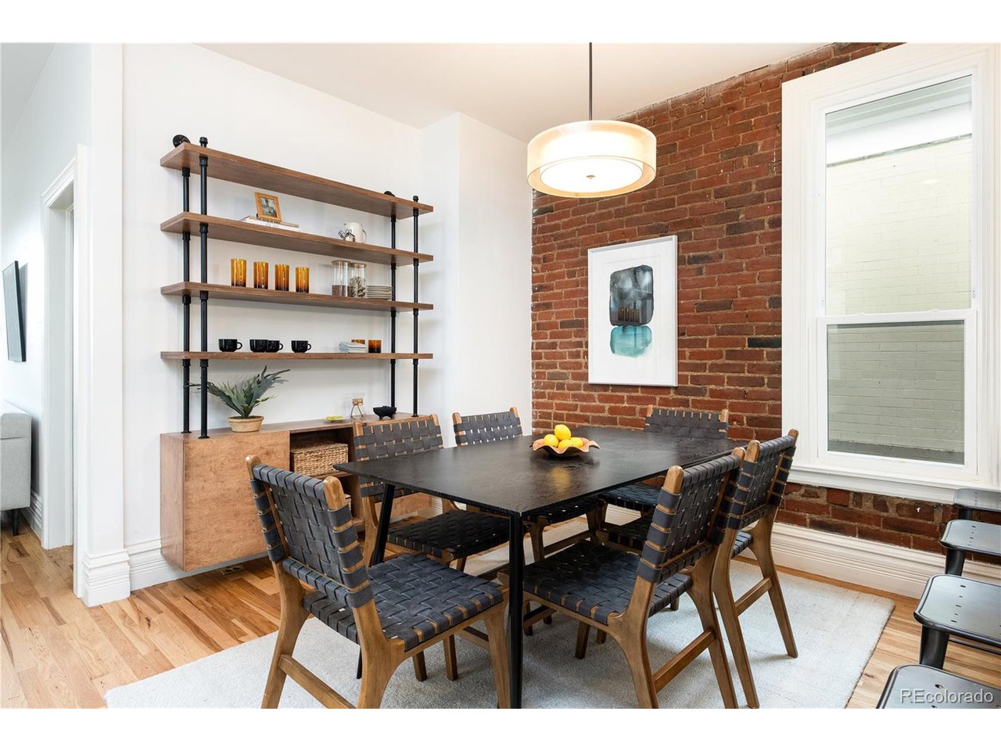
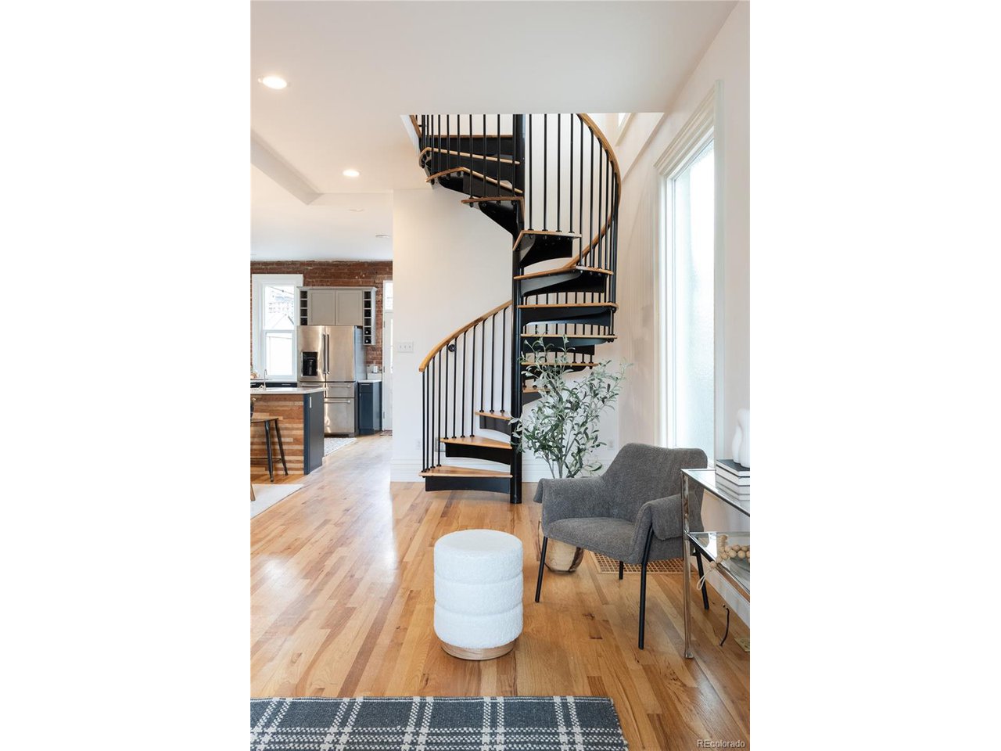
As you step through the front door, you're greeted by an inviting open-concept living space that effortlessly merges the living room, dining room, and kitchen into one cohesive area. The 10-foot ceilings lend an air of spaciousness, while the large windows flood the room with natural light, creating a warm and welcoming ambiance throughout.
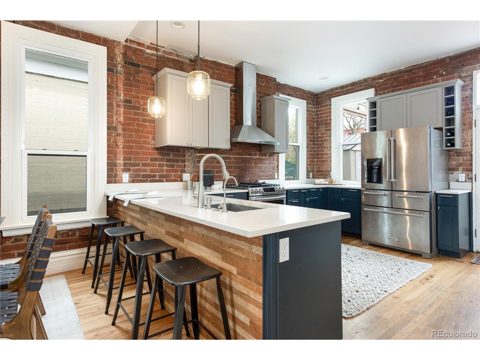
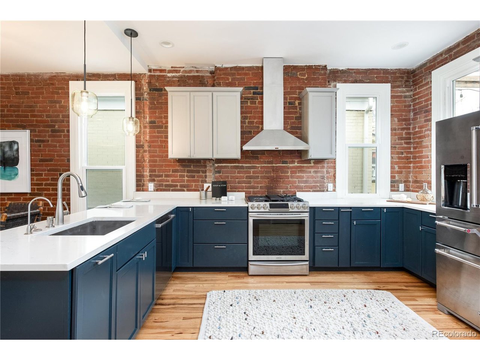
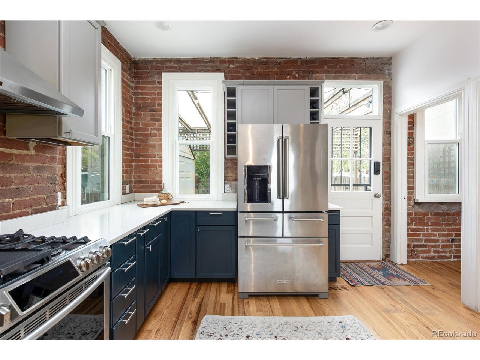
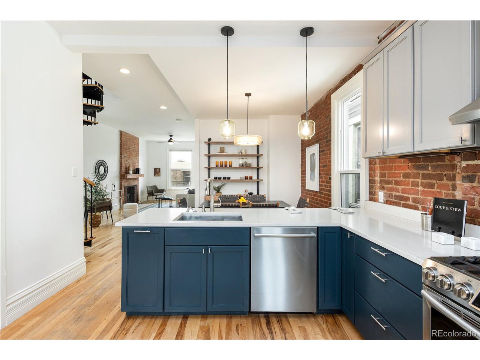
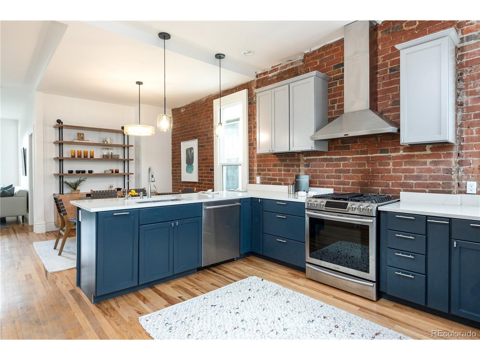
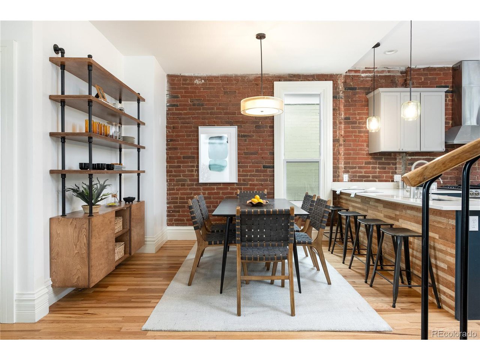
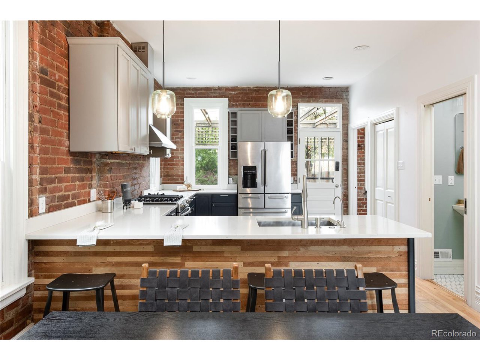
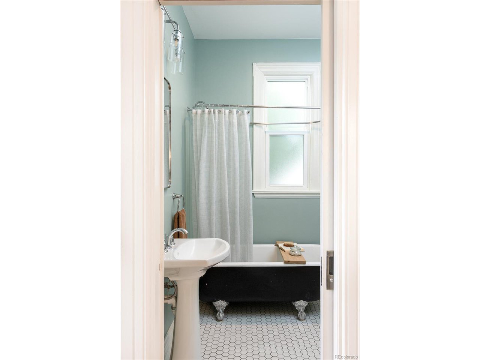
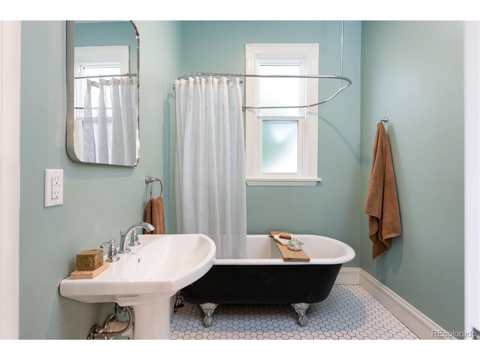
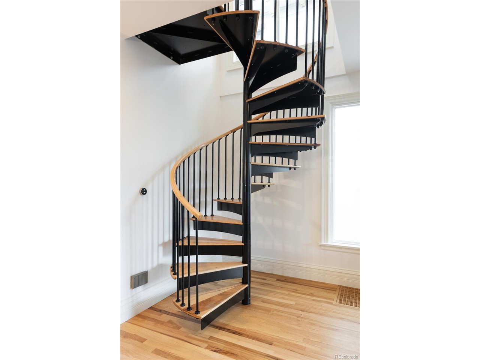
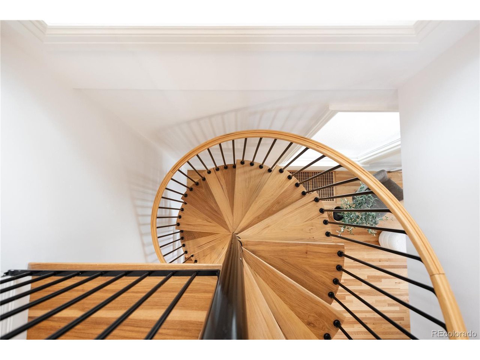
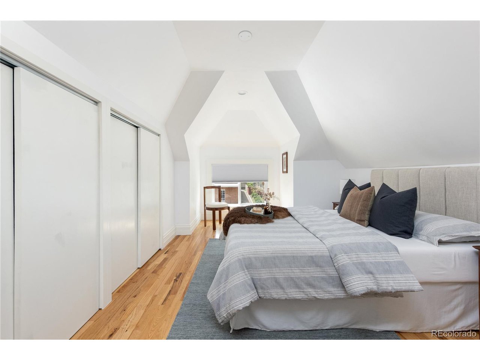
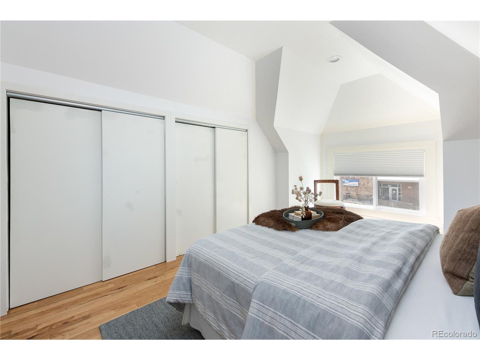
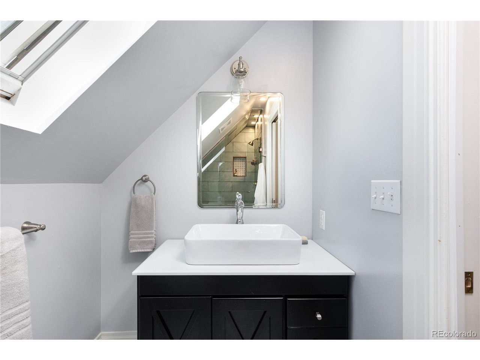
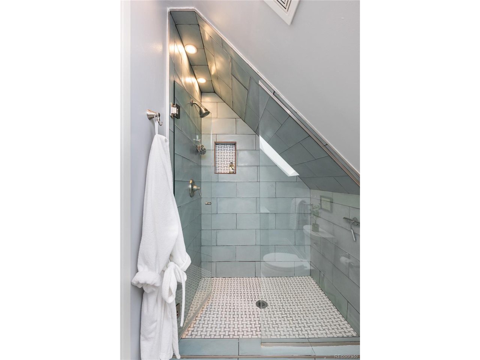
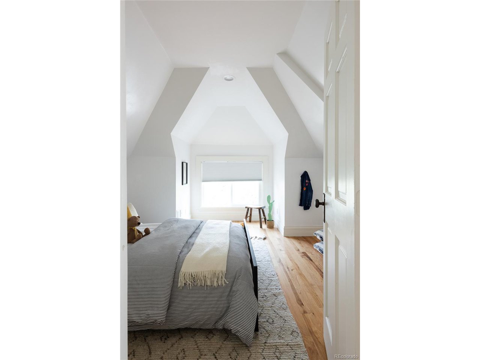
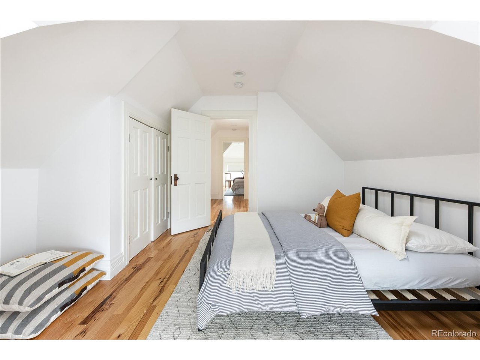
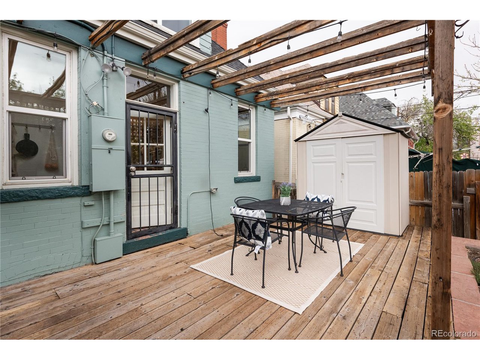
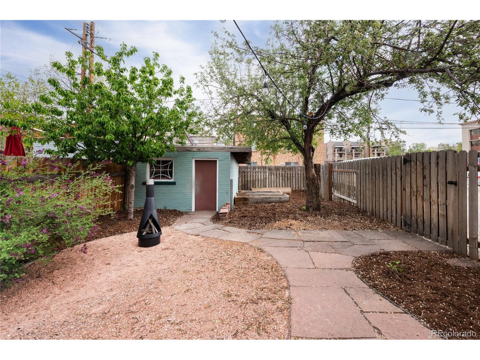
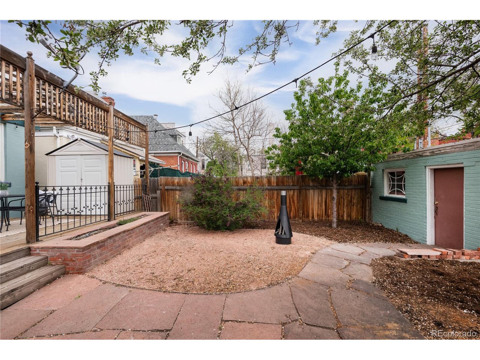
The kitchen, a focal point of the home, is a chef's delight, boasting stainless steel KitchenAid appliances, abundant cabinetry, and elegant quartz countertops. The large peninsula with room for 4 barstools right alongside the dining space is ideal for entertaining. The main level is completed with one bedroom as well as a full bathroom. Tucked away on the upper level, you'll find two cozy bedrooms as well as a second 3/4 bath. Outside, the yard offers plenty of opportunity for an oasis in the city. With its convenient location in close proximity to City Park, the Denver Zoo, and the Denver Museum of Nature and Science, and the abundant dining and shopping options in the surrounding neighborhoods, you'll have endless opportunities for leisure and recreation right at your doorstep. With its perfect blend of historic charm, modern convenience, and unbeatable location, this Victorian gem offers a truly exceptional living experience in one of Denver's most coveted neighborhoods. Welcome home. Contract fell through due to no fault of sellers, they are receptive to inspection items!

3
beds

2
baths

1,338 Sq.Ft. LIVING AREA

3,049.2 Sq.Ft. lot

Sarah Riggs

Sarah Riggs

Features & Amenities

Interior

  • total bedrooms3
  • Total bathrooms2
  • full bathroom1
  • three quarter bathroom1
  • Fireplace None
  • APPLIANCES Dishwasher, Refrigerator, Dryer, Disposal
  • other interior Features Eat-in Kitchen, Cathedral Ceiling(s), Open Floorplan, Pantry

Area & Lot

  • Status Sold
  • Living Area1,338 Sq.Ft.
  • Lot Area3,049.2 Sq.Ft.
  • MLS® ID5215284
  • TypeResidential
  • YEAR BUILT1893
  • Architecture StylesVictorian
  • Elementary SchoolWhittier E-8
  • Middle SchoolWhittier E-8
  • High SchoolEast
  • School DistrictDenver District 1

Exterior

  • STORIES2
  • Garage Space1.0
  • water SourceCity
  • utilitiesNatural Gas Available, Electricity Available, Cable Available
  • roofComposition
  • HEAT TYPEForced Air
  • AIR CONDITIONINGCentral Air
  • sewerPublic Sewer

Financial

  • Sales Price$740,000
  • Real Estate Tax $3,321/yr
  • Zoning G-RO-3

Work with Lin

West + Main has experts who can help you find + purchase or position + sell any property. With an extensive International network of Real Estate professionals across the globe, we can also connect you to a Real Estate expert wherever you might need one, and we can't wait to hear from you!

Follow Me on Instagram