2260 S Zang Ct
2260 S Zang Ct
2260 S Zang Ct
2260 S Zang Ct
2260 S Zang Ct
2260 S Zang Ct
2260 S Zang Ct
2260 S Zang Ct
2260 S Zang Ct
2260 S Zang Ct
2260 S Zang Ct
2260 S Zang Ct
2260 S Zang Ct
2260 S Zang Ct
2260 S Zang Ct
2260 S Zang Ct
2260 S Zang Ct
2260 S Zang Ct
2260 S Zang Ct
2260 S Zang Ct
2260 S Zang Ct
2260 S Zang Ct
2260 S Zang Ct
2260 S Zang Ct
2260 S Zang Ct
2260 S Zang Ct
2260 S Zang Ct
2260 S Zang Ct
2260 S Zang Ct
2260 S Zang Ct
2260 S Zang Ct
2260 S Zang Ct
2260 S Zang Ct
2260 S Zang Ct
2260 S Zang Ct
2260 S Zang Ct
2260 S Zang Ct
2260 S Zang Ct
2260 S Zang Ct
2260 S Zang Ct
2260 S Zang Ct
2260 S Zang Ct
2260 S Zang Ct
2260 S Zang Ct
SEE ALL PHOTOS
2260 S Zang Ct
2260 S Zang Ct
2260 S Zang Ct
2260 S Zang Ct
2260 S Zang Ct
2260 S Zang Ct
2260 S Zang Ct
2260 S Zang Ct
2260 S Zang Ct
2260 S Zang Ct
2260 S Zang Ct
2260 S Zang Ct
2260 S Zang Ct
2260 S Zang Ct
2260 S Zang Ct
2260 S Zang Ct
2260 S Zang Ct
2260 S Zang Ct
2260 S Zang Ct
2260 S Zang Ct
2260 S Zang Ct
2260 S Zang Ct
2260 S Zang Ct
2260 S Zang Ct
2260 S Zang Ct
2260 S Zang Ct
2260 S Zang Ct
2260 S Zang Ct
2260 S Zang Ct
2260 S Zang Ct
2260 S Zang Ct
2260 S Zang Ct
2260 S Zang Ct
2260 S Zang Ct
2260 S Zang Ct
2260 S Zang Ct
2260 S Zang Ct
2260 S Zang Ct
2260 S Zang Ct
2260 S Zang Ct
2260 S Zang Ct
2260 S Zang Ct
2260 S Zang Ct
2260 S Zang Ct
Courtesy of West and Main Homes Inc, Krista McKissack Listing Contact: 303-875-8639 
Sold

2260 S Zang Ct

2260 S Zang Ct, Lakewood, CO 80228

$675,000
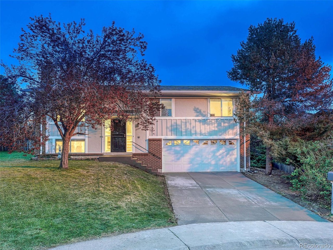
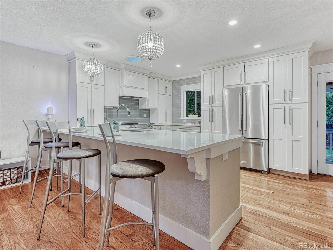
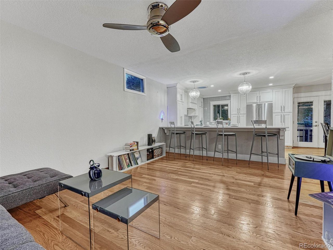
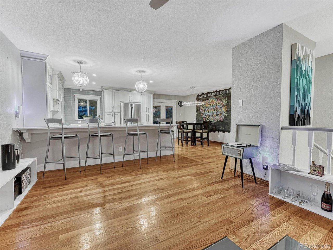
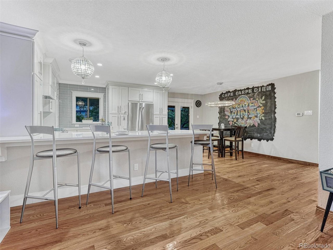
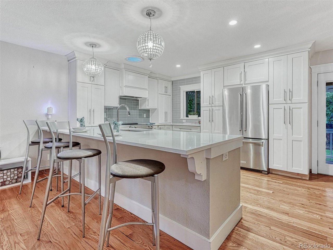
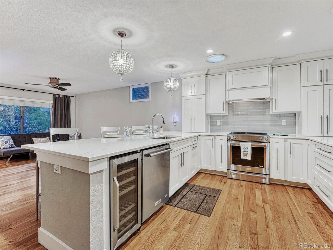
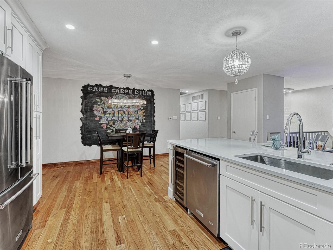
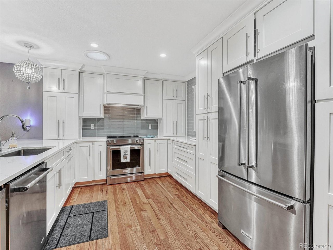
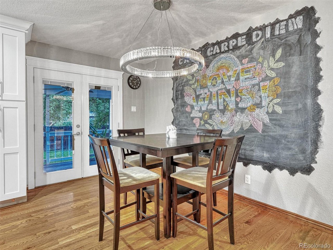
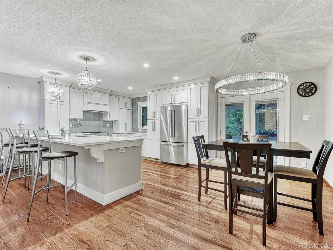
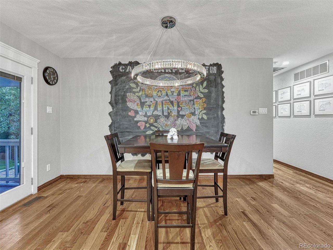
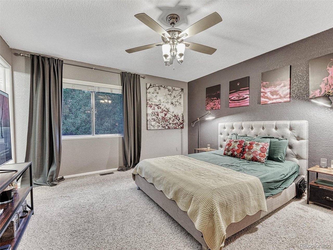
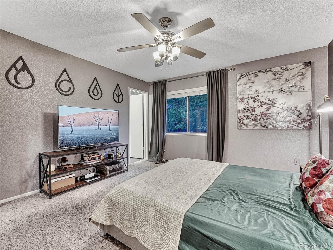
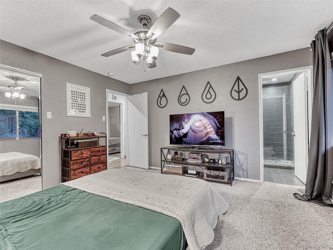
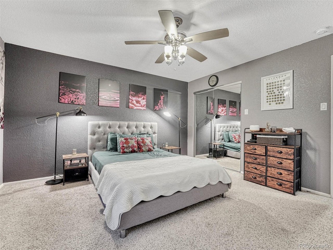
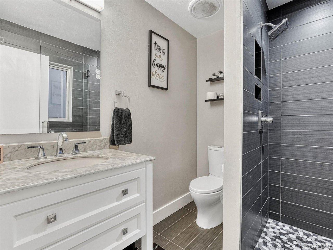
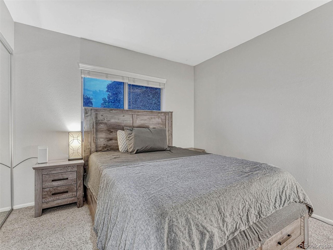
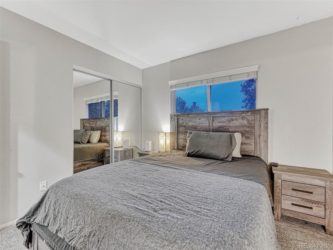
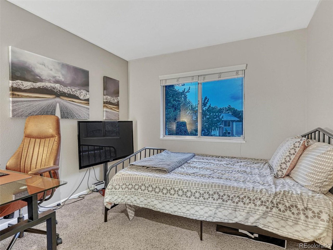
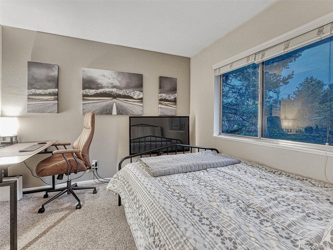
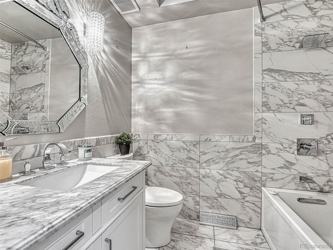
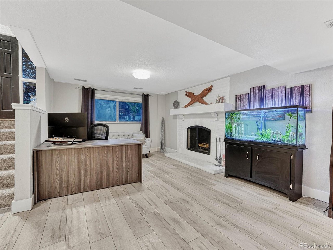
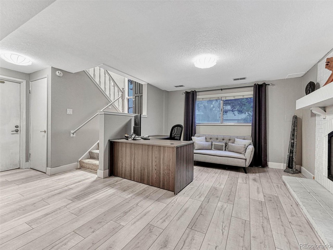
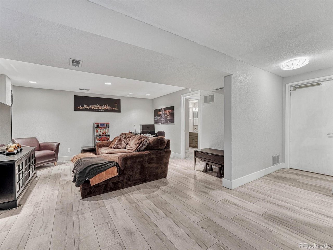
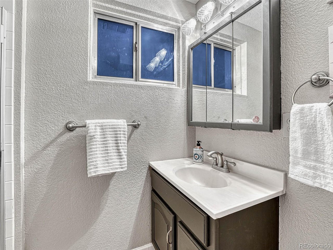
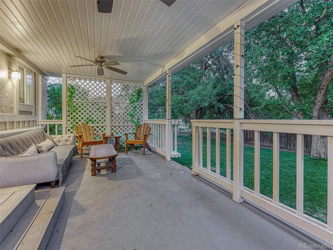
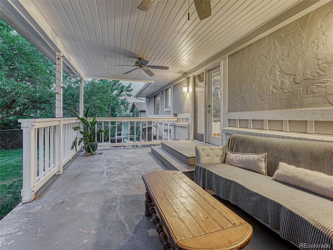
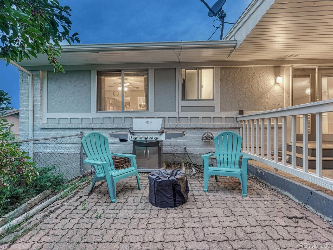
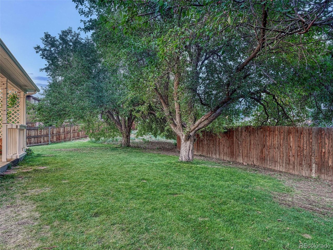
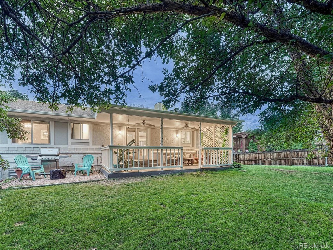
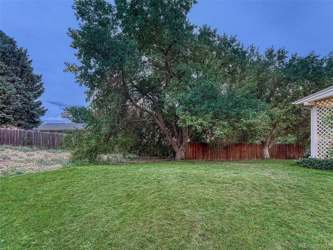
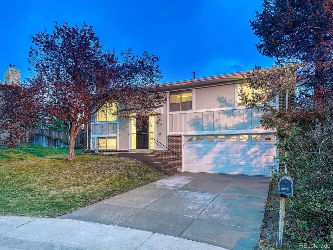
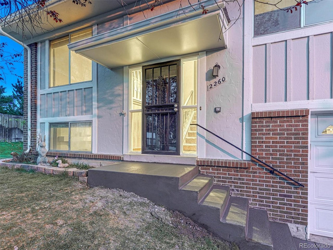
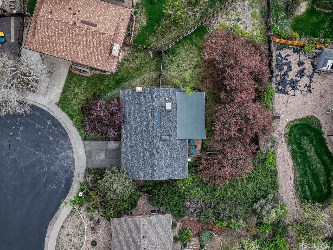
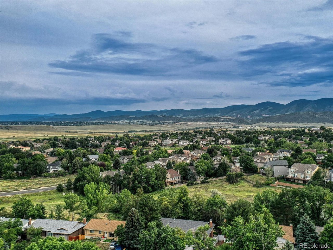
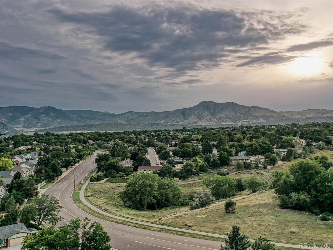
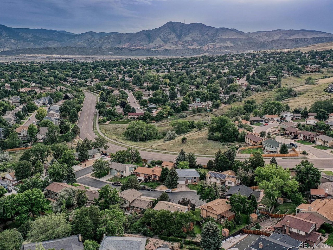
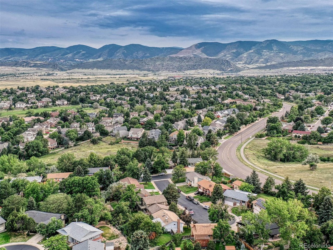
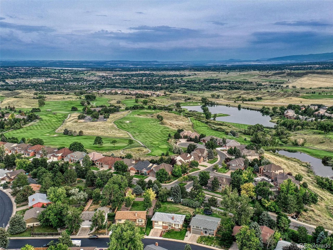
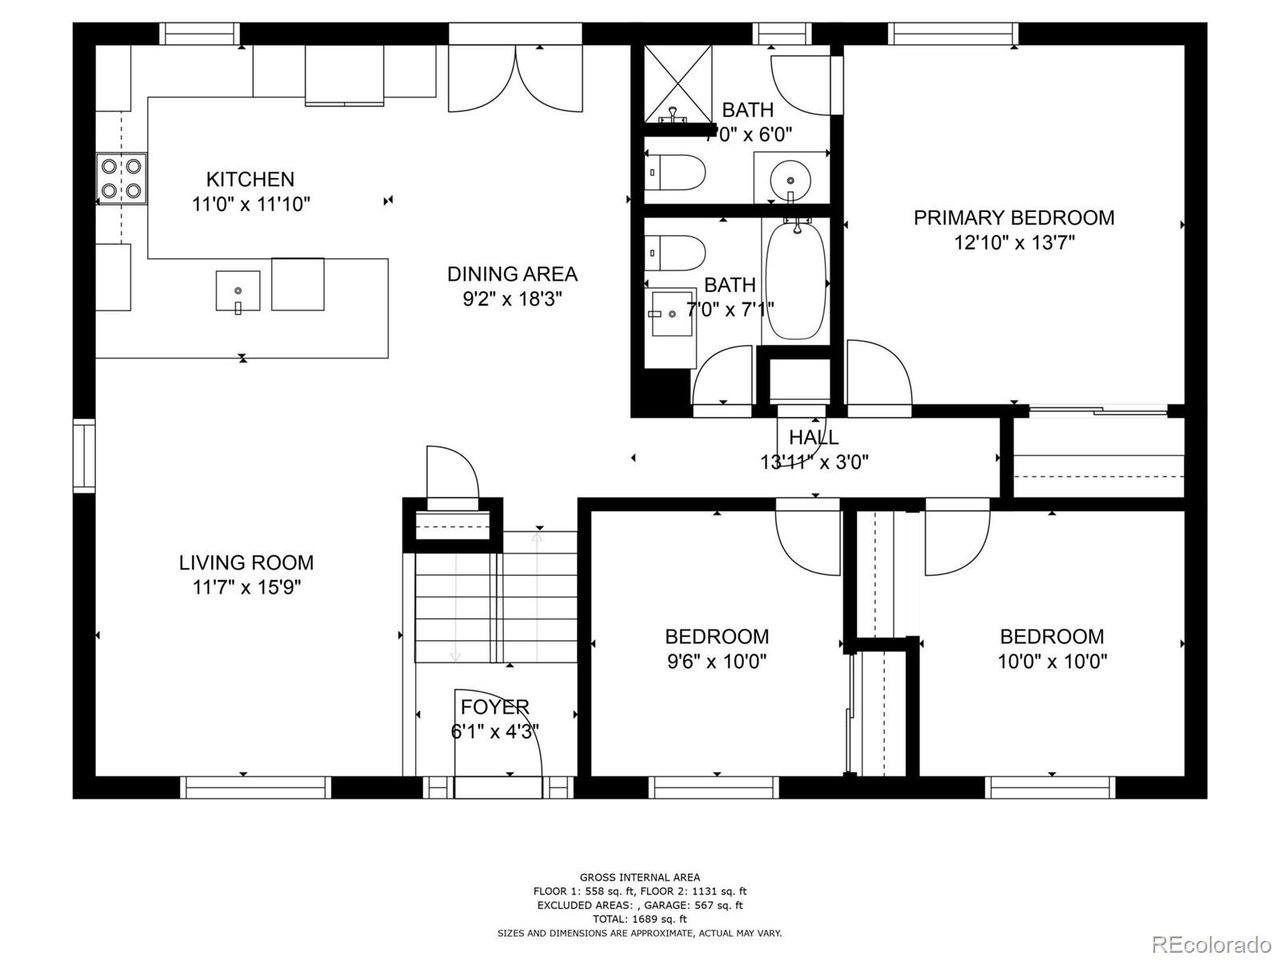
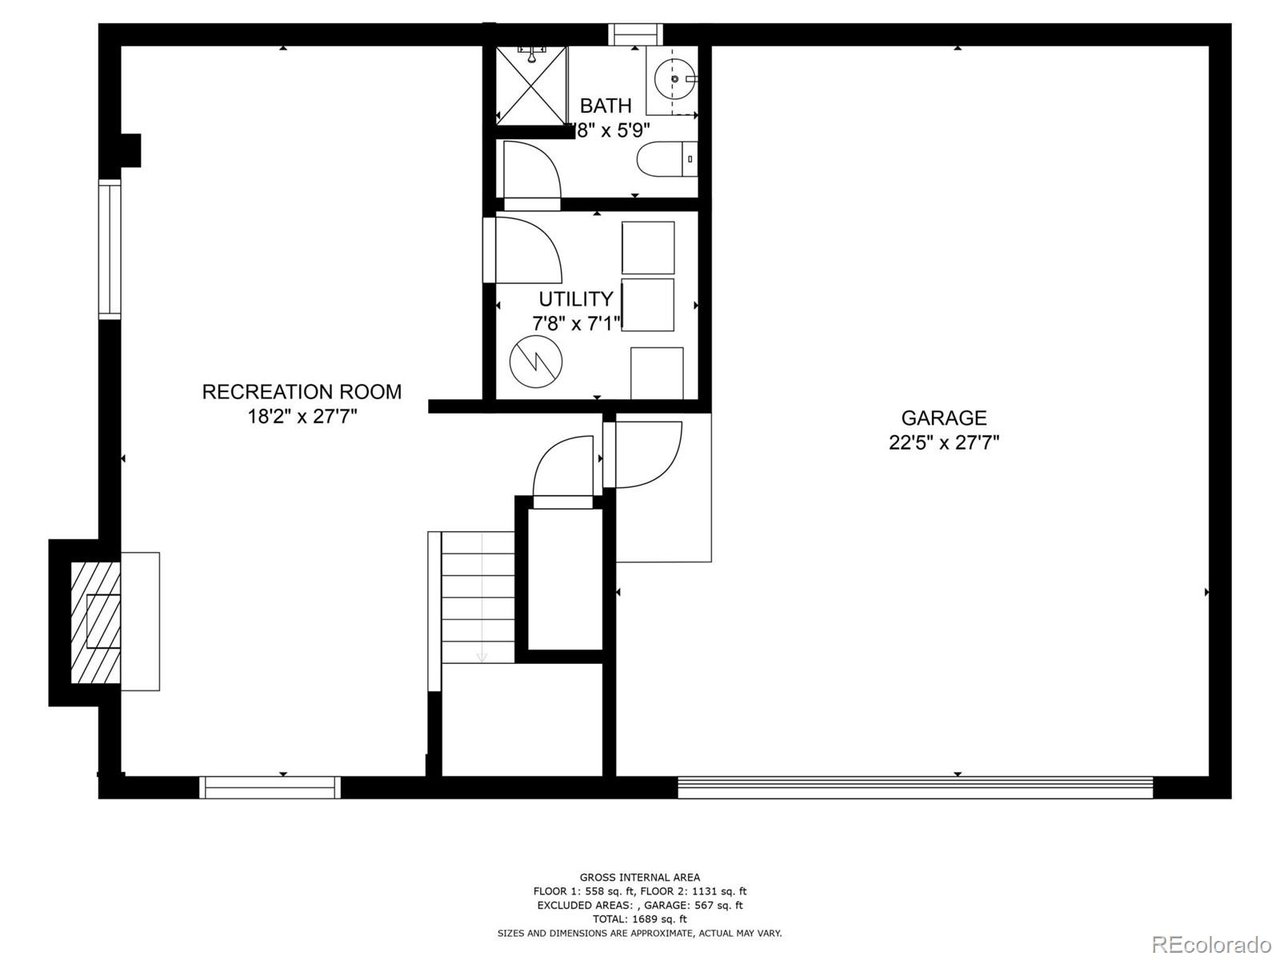
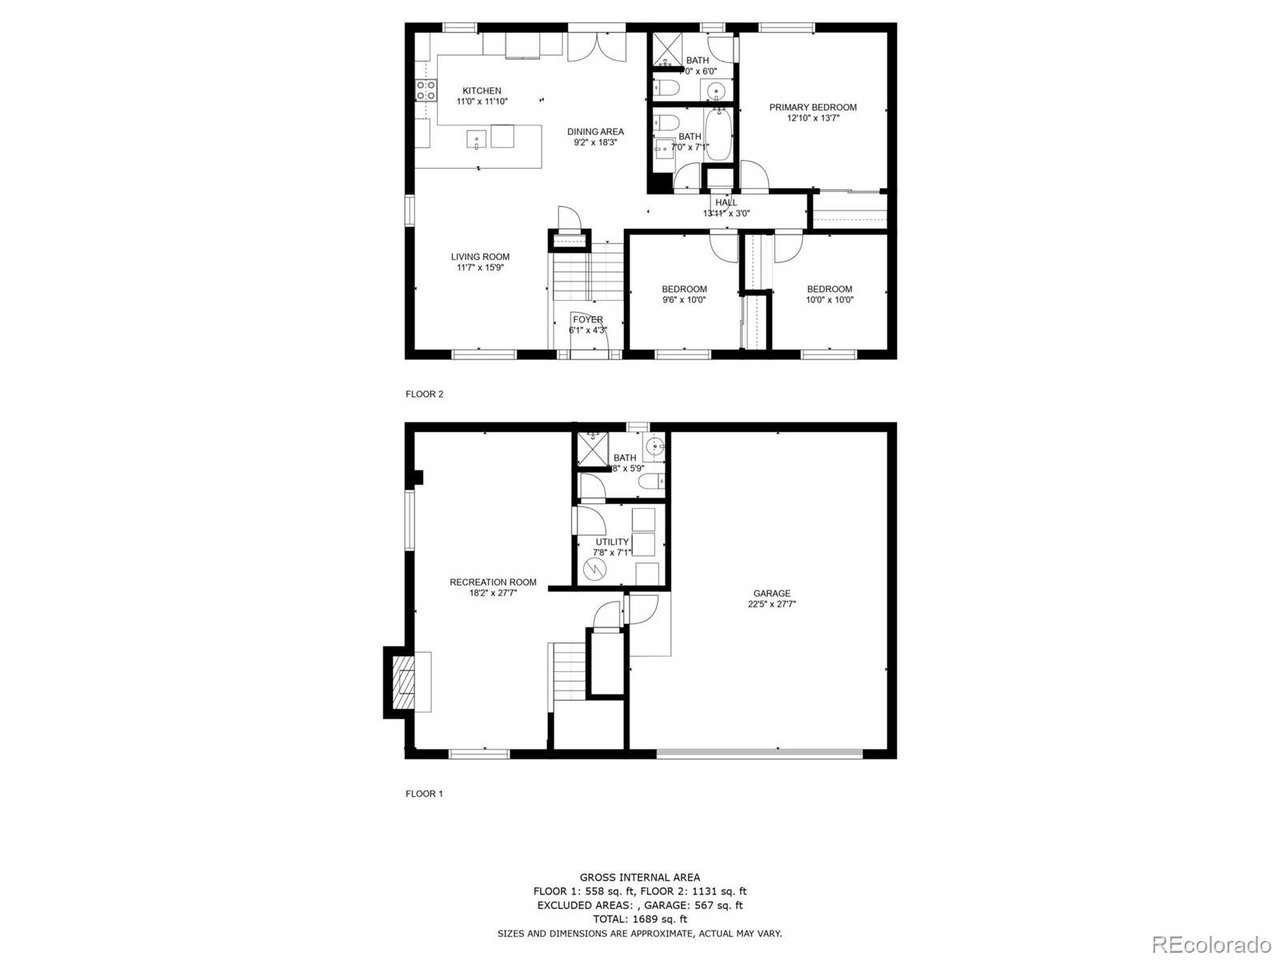
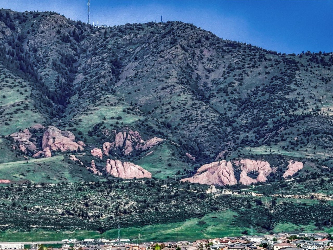
Location meets beauty! This Bi-Level home features a stunning open concept kitchen with stainless steel appliances, quartz countertops, subway tile backsplash, hardwood floors, newer lighting throughout the main living areas, and newer french doors to your private covered back patio. Down the hall you will find a fully updated guest bathroom, two bedrooms, and the large primary bedroom with attached updated 3/4 bathroom. As you head downstairs you will notice an open living space with a wood burning fireplace that is perfect for a recreation room, office space or whatever you want to make it. It features another 3/4 bathroom off of the laundry room (washer and dryer are included), Furnace 2021, New Roof 2024, Fresh Exterior paint 2024, New driveway and front exterior stairway 2024, newer LVP flooring and lighting throughout the common areas, new water heater to be installed by late next week (5/18), Electical Panel was updated in 2016. Don't forget to checkout the attached extra large two car garage with tons of storage space. This home rests at the end of a cul-de-sac and is less than 10 minutes from Green Mountain hiking and biking trails, Morrison, Bear Lake, the famous Red Rocks amphitheater, Bear Creek Golf Club, tons of shopping, and easy access to C470.

3
beds

3
baths

1,917 Sq.Ft. LIVING AREA

9,147.6 Sq.Ft. lot

Krista McKissack

Krista McKissack

Features & Amenities

Interior

  • total bedrooms3
  • Total bathrooms3
  • full bathroom1
  • three quarter bathrooms2
  • Fireplace Living Room, One
  • APPLIANCES Dishwasher, Refrigerator, Bar Fridge, Washer, Dryer, Microwave, Disposal
  • other interior Features Open Floorplan

Area & Lot

  • Status Sold
  • Living Area1,917 Sq.Ft.
  • Lot Area9,147.6 Sq.Ft.
  • MLS® ID9312422
  • TypeResidential
  • YEAR BUILT1975
  • NeighborhoodLakewood
  • Elementary SchoolHutchinson
  • Middle SchoolDunstan
  • High SchoolGreen Mountain
  • School DistrictJefferson Dist R-1

Exterior

  • STORIES2
  • Garage Space2.0
  • water SourceCity
  • roofComposition
  • lot featuresCul-De-Sac, Paved
  • HEAT TYPEForced Air
  • AIR CONDITIONINGEvaporative Cooling, Ceiling Fan(s)
  • sewerPublic Sewer

Financial

  • Sales Price$675,000
  • Real Estate Tax $3,583/yr
View Virtual Tour

Work with Lin

West + Main has experts who can help you find + purchase or position + sell any property. With an extensive International network of Real Estate professionals across the globe, we can also connect you to a Real Estate expert wherever you might need one, and we can't wait to hear from you!

Follow Me on Instagram