438 Bluebird Rd
438 Bluebird Rd
438 Bluebird Rd
438 Bluebird Rd
438 Bluebird Rd
438 Bluebird Rd
438 Bluebird Rd
438 Bluebird Rd
438 Bluebird Rd
438 Bluebird Rd
438 Bluebird Rd
438 Bluebird Rd
438 Bluebird Rd
438 Bluebird Rd
438 Bluebird Rd
438 Bluebird Rd
438 Bluebird Rd
438 Bluebird Rd
438 Bluebird Rd
438 Bluebird Rd
438 Bluebird Rd
438 Bluebird Rd
438 Bluebird Rd
438 Bluebird Rd
438 Bluebird Rd
438 Bluebird Rd
438 Bluebird Rd
438 Bluebird Rd
438 Bluebird Rd
438 Bluebird Rd
438 Bluebird Rd
438 Bluebird Rd
438 Bluebird Rd
SEE ALL PHOTOS
438 Bluebird Rd
438 Bluebird Rd
438 Bluebird Rd
438 Bluebird Rd
438 Bluebird Rd
438 Bluebird Rd
438 Bluebird Rd
438 Bluebird Rd
438 Bluebird Rd
438 Bluebird Rd
438 Bluebird Rd
438 Bluebird Rd
438 Bluebird Rd
438 Bluebird Rd
438 Bluebird Rd
438 Bluebird Rd
438 Bluebird Rd
438 Bluebird Rd
438 Bluebird Rd
438 Bluebird Rd
438 Bluebird Rd
438 Bluebird Rd
438 Bluebird Rd
438 Bluebird Rd
438 Bluebird Rd
438 Bluebird Rd
438 Bluebird Rd
438 Bluebird Rd
438 Bluebird Rd
438 Bluebird Rd
438 Bluebird Rd
438 Bluebird Rd
438 Bluebird Rd
Courtesy of West and Main Homes, Laura MacDonald Listing Contact: 9709663207 
For Sale

438 Bluebird Rd

438 Bluebird Rd, Johnstown, CO 80534

$504,000
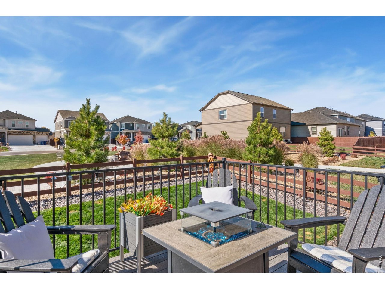
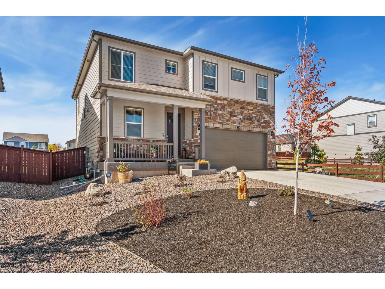
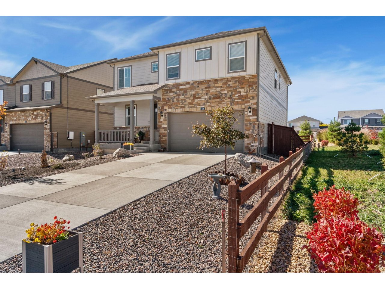
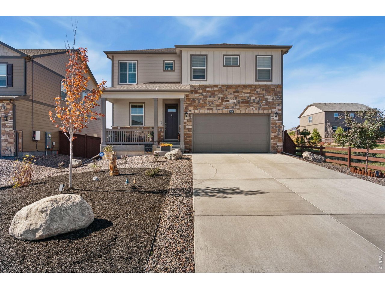
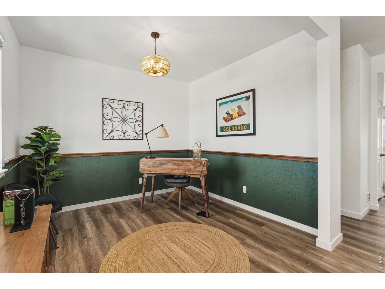
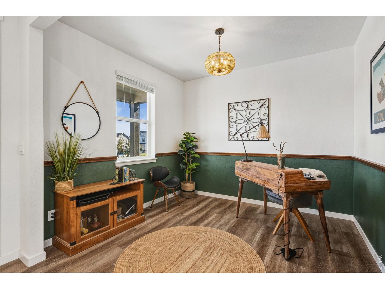
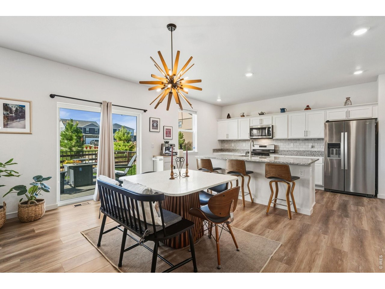
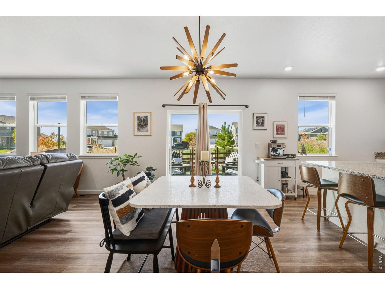
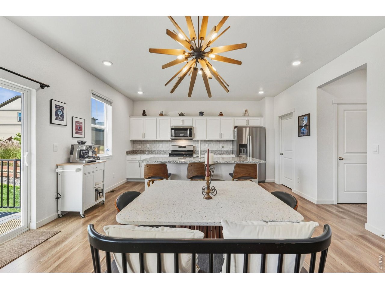
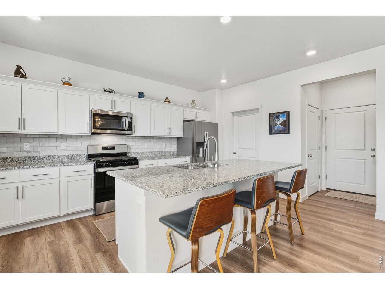
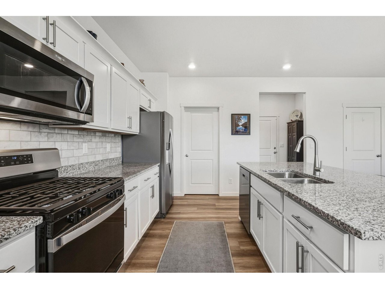
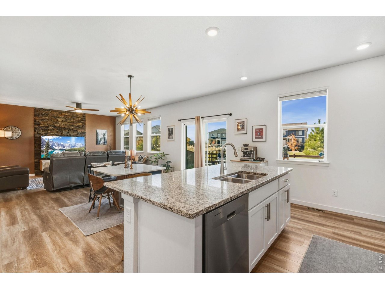
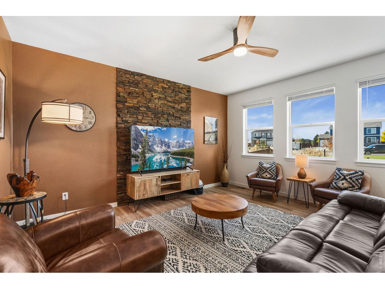
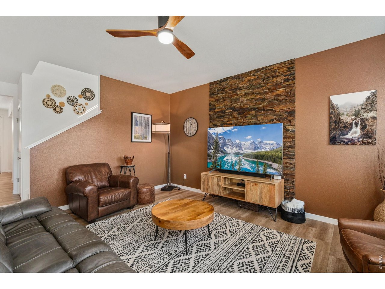
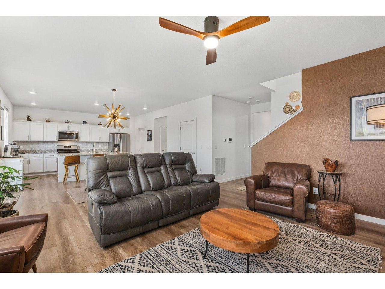
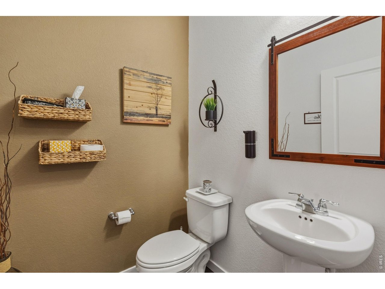
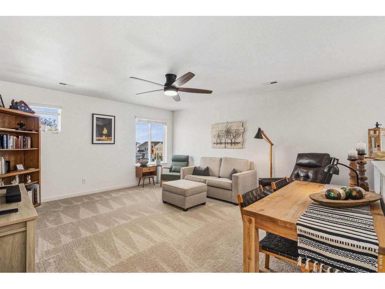
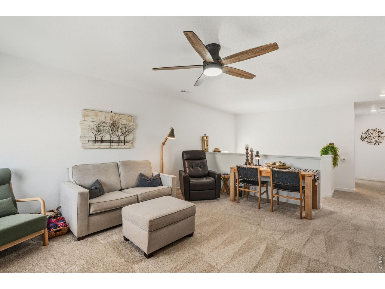
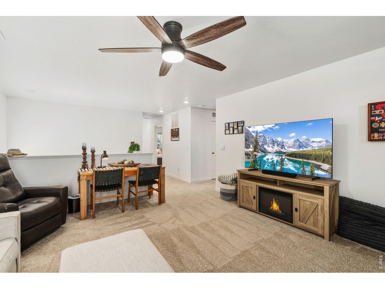
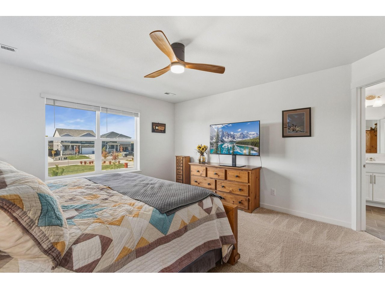
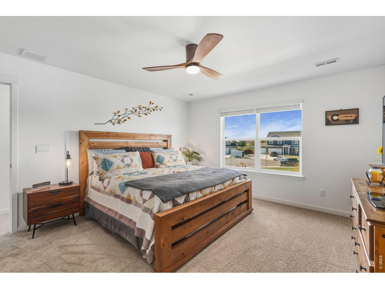
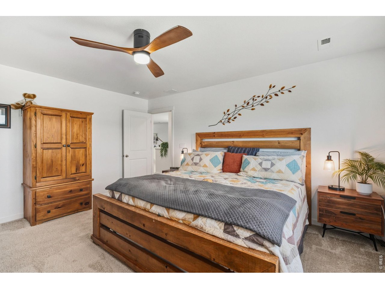
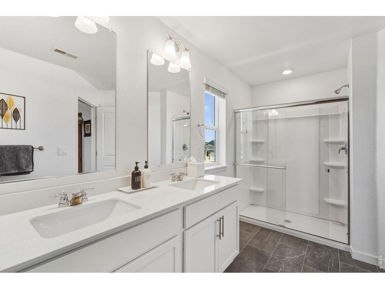
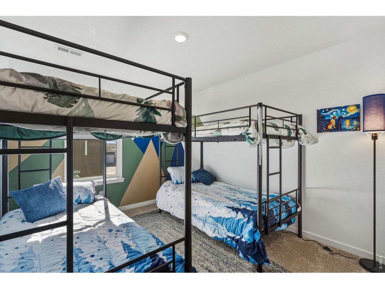
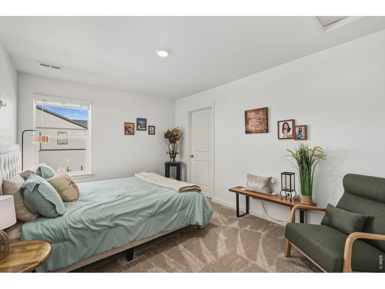
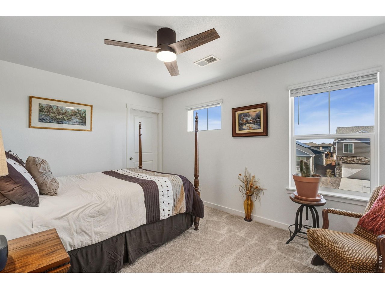
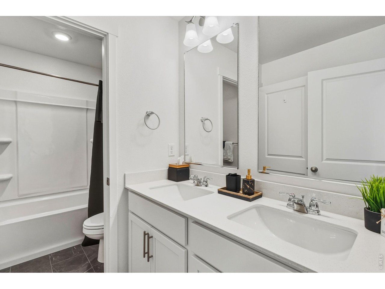
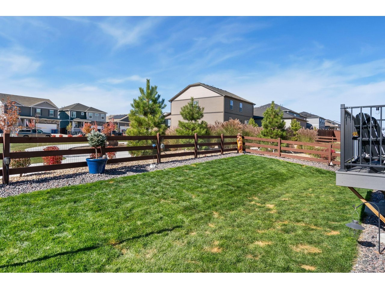
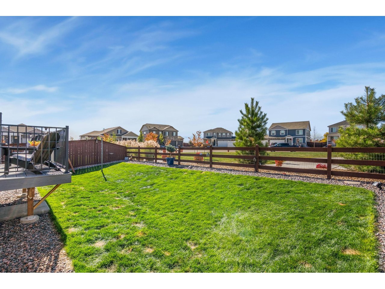
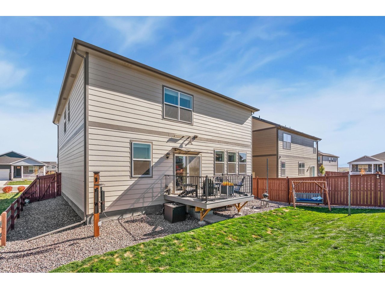
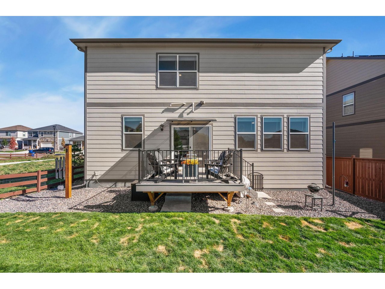
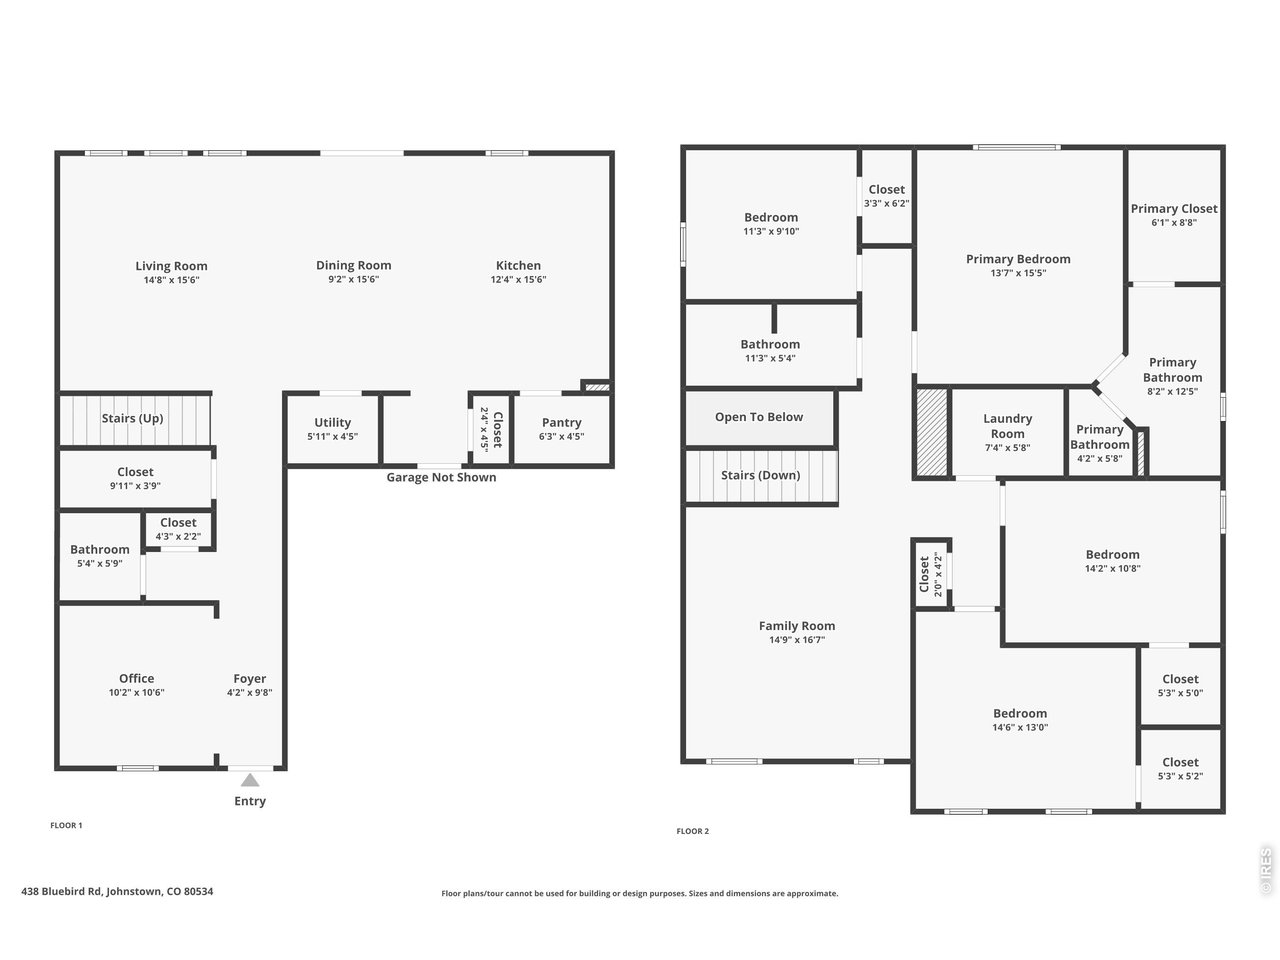
Park-backing 4-bedroom, 2.5-bathroom two-story in Johnstown, Colorado with no rear neighbors, direct trail access at the back fence, and Front Range mountain views from the rear deck. The main level pairs an open-concept Great Room with a flexible office / den, and the upstairs loft adds a fifth living zone for media, play, or a dedicated work-from-home setup. The kitchen anchors the floor plan with granite countertops, a tile backsplash, a large center island with double sink, a walk-in pantry, Whirlpool stainless appliances, and a gas range - all framed by bright cabinetry. Thoughtful recent upgrades include a 10 10 composite deck, fully fenced backyard, tile flooring in every bathroom, refreshed powder-room paint, an office accent wall with chair rail, four ceiling fans, and updated dining and office lighting fixtures. Central A / C, smart-home features, and a tankless water heater round out the comfort-and-efficiency systems. Sunrise coffee on the east-facing front porch, sunset dinners on the back deck over open space. Minutes to I-25 and Johnstown's Woods Market retail corridor - Starbucks, Freddy's, Cafe Mexicali. Quiet interior block, low-maintenance yard, spotless throughout, and move-in ready.

4
beds

3
baths

2,637 Sq.Ft. LIVING AREA

5,662.8 Sq.Ft. lot

Laura MacDonald

Laura MacDonald

Features & Amenities

Interior

  • total bedrooms4
  • Total bathrooms3
  • full bathroom1
  • three quarter bathroom1
  • half bathroom1
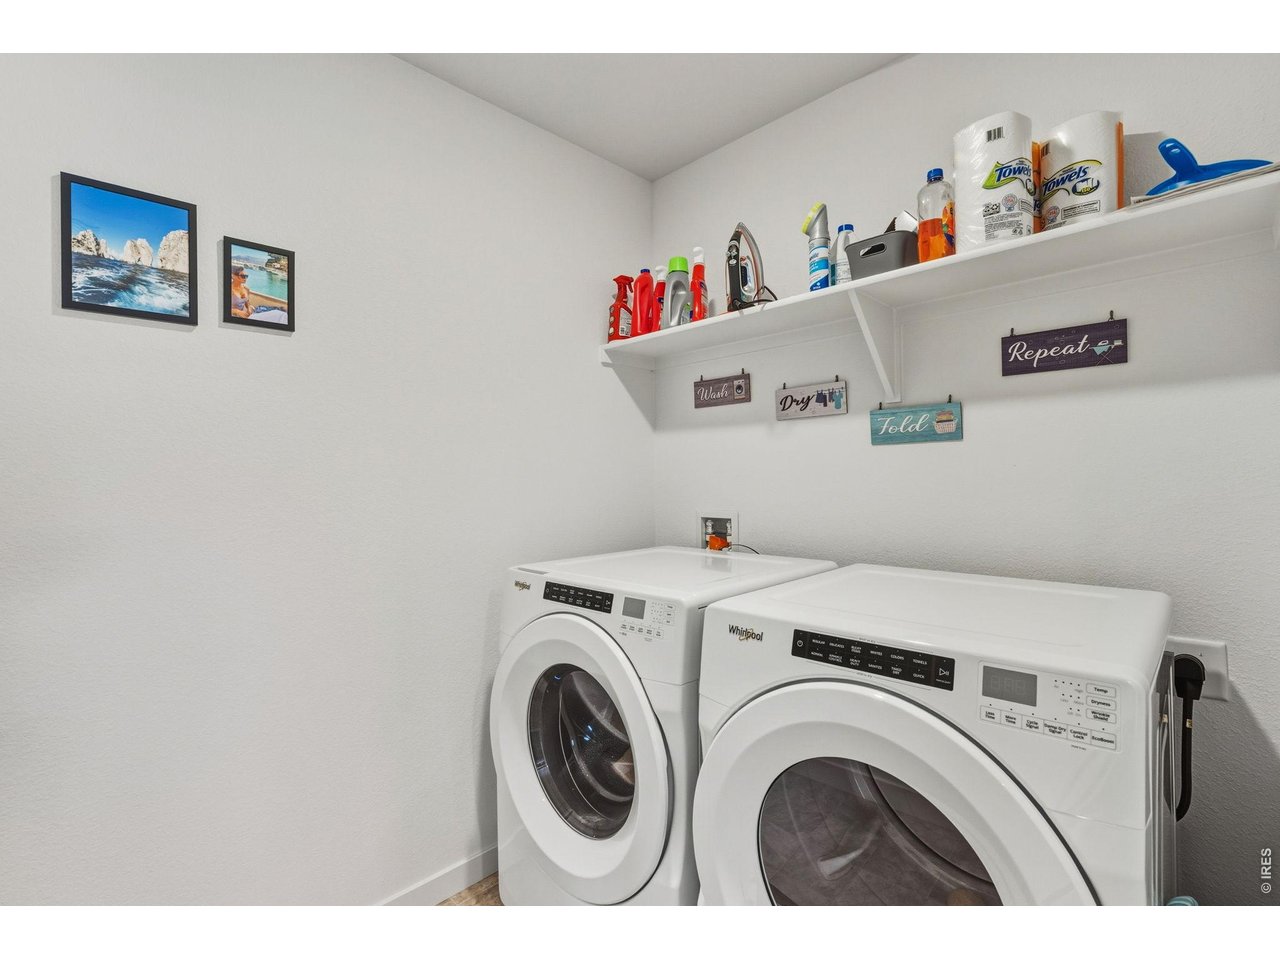
  • APPLIANCES Gas Range, Dishwasher, Refrigerator, Washer, Dryer, Microwave
  • other interior Features Eat-in Kitchen, Open Floorplan, Pantry, Walk-In Closet(s), Washer/Dryer Hookup, Kitchen Island

Area & Lot

  • Status For Sale
  • Living Area2,637 Sq.Ft.
  • Lot Area5,662.8 Sq.Ft.
  • MLS® ID1059979
  • TypeResidential
  • YEAR BUILT2024
  • Architecture StylesContemporary
  • Elementary SchoolPioneer Ridge
  • Middle SchoolMilliken
  • High SchoolRoosevelt
  • School DistrictWeld RE-5J

Exterior

  • STORIES2
  • Garage Space2.0
  • water SourceCity
  • utilitiesNatural Gas Available, Electricity Available
  • roofComposition
  • lot featuresAbuts Park, House Faces East, City Limits, Xeriscape, Paved, Curbs, Gutters, Sidewalks, Street Light
  • parkingAttached
  • HEAT TYPEForced Air
  • AIR CONDITIONINGCentral Air, Ceiling Fan(s)
  • sewerPublic Sewer
  • other exterior FeaturesSprinkler System

Financial

  • Sales Price$504,000
  • Real Estate Tax $4,856/yr
  • Zoning Res
View Virtual Tour
image

Schedule a Showing

I would love to show you this beautiful property. Please select your preferred date and time below. I will be in touch shortly to confirm your appointment.

Schedule a Showing

I would love to show you this beautiful property. Please select your preferred date and time below. I will be in touch shortly to confirm your appointment.

Thank you for your interest in 438 Bluebird Rd, Johnstown, CO 80534. We are reviewing your request and will be in touch shortly!

Mortgage Calculator

Estimate your monthly mortgage payment, including the principal and interest, property taxes, and HOA. Adjust the values to generate a more accurate rate.
All estimates are provided for informational purposes only. Actual amounts may vary.
$0,000 Your Payment 20 15 65
$0,000 Your Payment

Work with Lin

West + Main has experts who can help you find + purchase or position + sell any property. With an extensive International network of Real Estate professionals across the globe, we can also connect you to a Real Estate expert wherever you might need one, and we can't wait to hear from you!

Follow Me on Instagram