
6712 Sea Oats Dr
6712 Sea Oats Dr
6712 Sea Oats Dr
6712 Sea Oats Dr
6712 Sea Oats Dr
6712 Sea Oats Dr
6712 Sea Oats Dr
6712 Sea Oats Dr
6712 Sea Oats Dr
6712 Sea Oats Dr
6712 Sea Oats Dr
6712 Sea Oats Dr
6712 Sea Oats Dr
6712 Sea Oats Dr
6712 Sea Oats Dr
6712 Sea Oats Dr
6712 Sea Oats Dr
6712 Sea Oats Dr
6712 Sea Oats Dr
6712 Sea Oats Dr
6712 Sea Oats Dr
6712 Sea Oats Dr
6712 Sea Oats Dr
6712 Sea Oats Dr
6712 Sea Oats Dr
6712 Sea Oats Dr
6712 Sea Oats Dr
6712 Sea Oats Dr
6712 Sea Oats Dr
6712 Sea Oats Dr
6712 Sea Oats Dr
6712 Sea Oats Dr
6712 Sea Oats Dr
6712 Sea Oats Dr
6712 Sea Oats Dr
6712 Sea Oats Dr
6712 Sea Oats Dr
6712 Sea Oats Dr
6712 Sea Oats Dr
6712 Sea Oats Dr
6712 Sea Oats Dr
SEE ALL PHOTOS
6712 Sea Oats Dr
6712 Sea Oats Dr
6712 Sea Oats Dr
6712 Sea Oats Dr
6712 Sea Oats Dr
6712 Sea Oats Dr
6712 Sea Oats Dr
6712 Sea Oats Dr
6712 Sea Oats Dr
6712 Sea Oats Dr
6712 Sea Oats Dr
6712 Sea Oats Dr
6712 Sea Oats Dr
6712 Sea Oats Dr
6712 Sea Oats Dr
6712 Sea Oats Dr
6712 Sea Oats Dr
6712 Sea Oats Dr
6712 Sea Oats Dr
6712 Sea Oats Dr
6712 Sea Oats Dr
6712 Sea Oats Dr
6712 Sea Oats Dr
6712 Sea Oats Dr
6712 Sea Oats Dr
6712 Sea Oats Dr
6712 Sea Oats Dr
6712 Sea Oats Dr
6712 Sea Oats Dr
6712 Sea Oats Dr
6712 Sea Oats Dr
6712 Sea Oats Dr
6712 Sea Oats Dr
6712 Sea Oats Dr
6712 Sea Oats Dr
6712 Sea Oats Dr
6712 Sea Oats Dr
6712 Sea Oats Dr
6712 Sea Oats Dr
6712 Sea Oats Dr
6712 Sea Oats Dr
Sold

6712 Sea Oats Dr

6712 Sea Oats Dr, Parker, CO 80138

$555,000
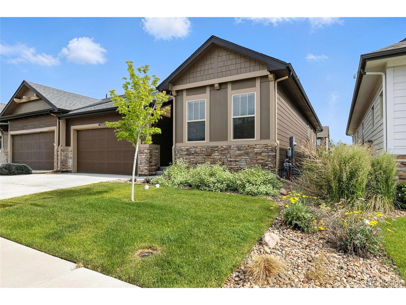
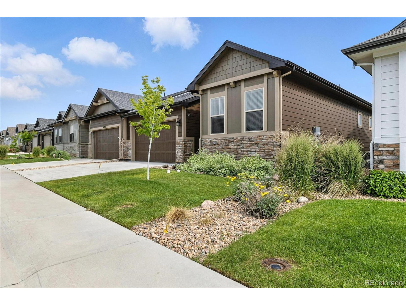
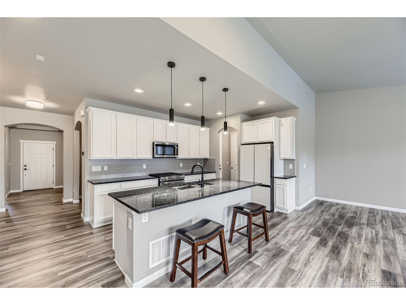
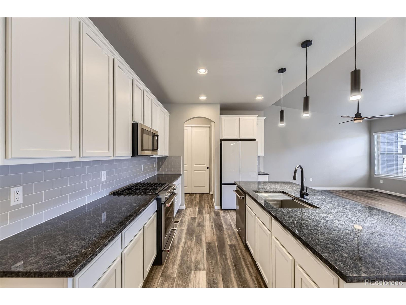
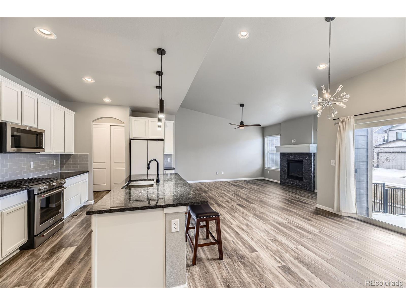
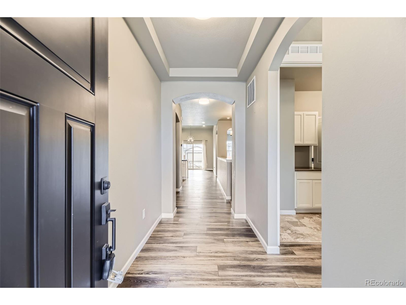
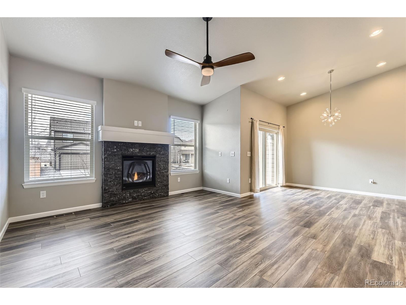
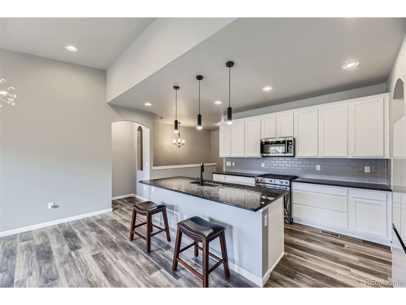
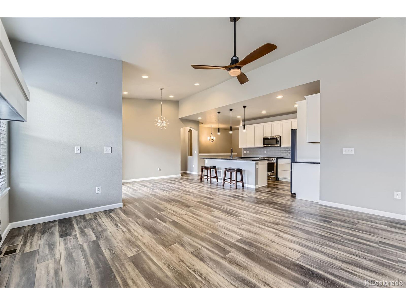
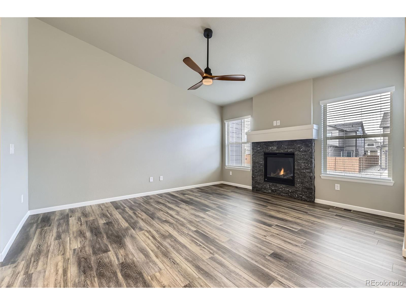
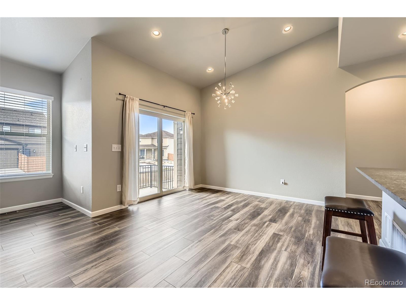
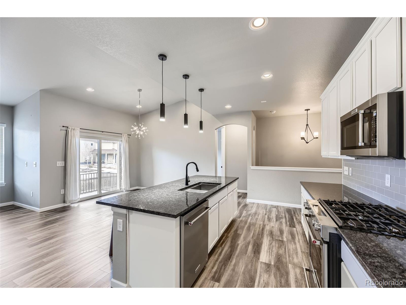
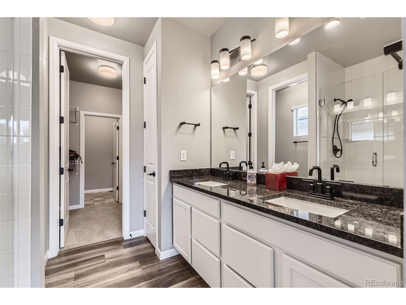
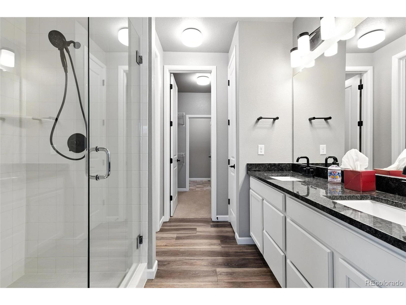
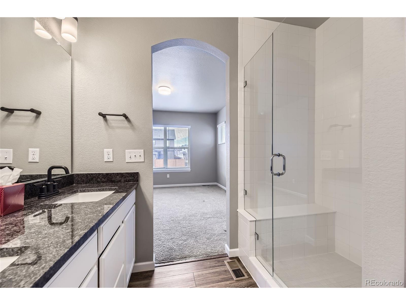
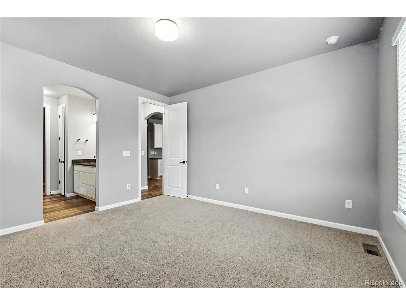
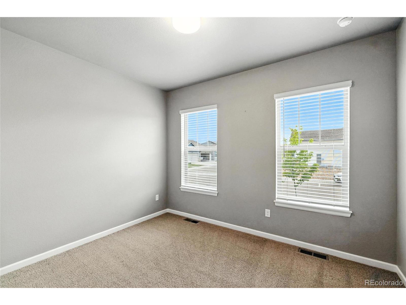
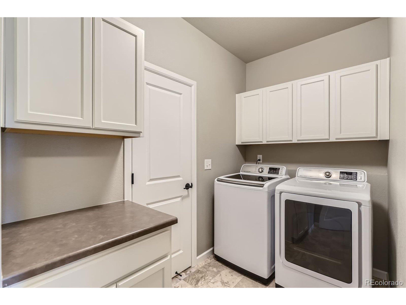
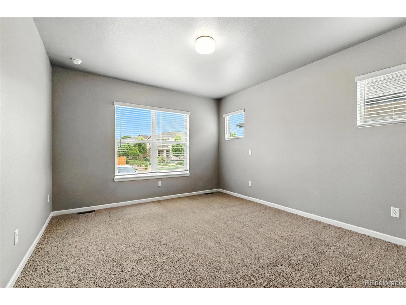
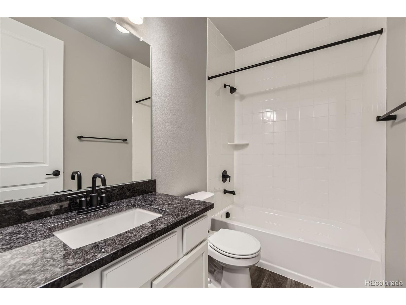
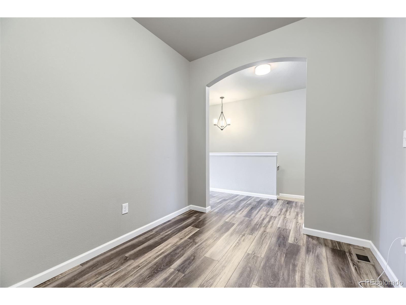
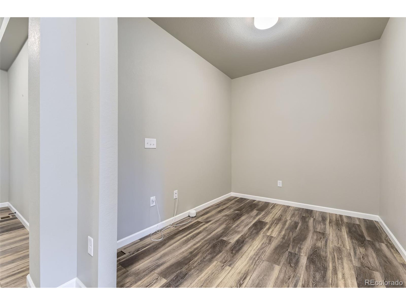
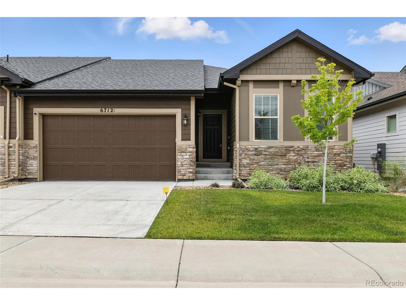
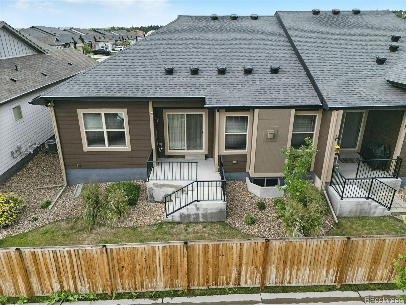
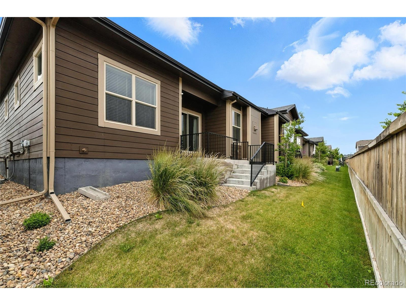
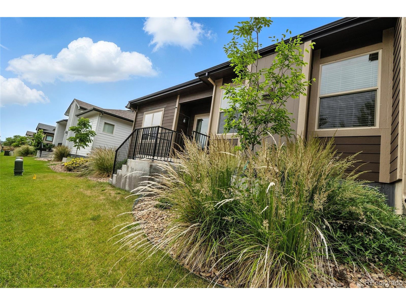
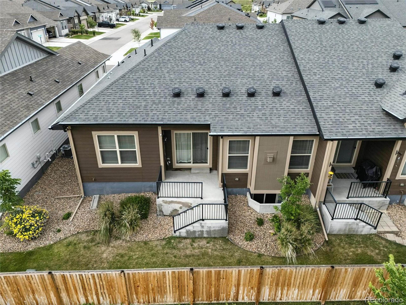
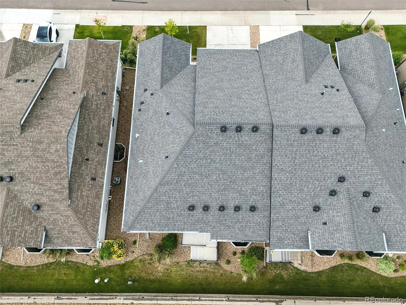
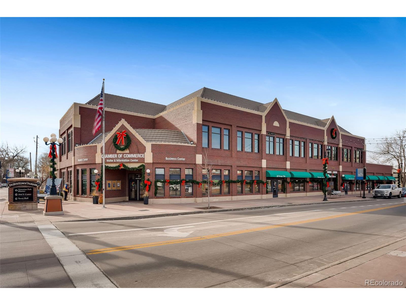
Welcome to this beautifully designed ranch style home near historical downtown Parker. Offering the perfect blend of comfort, style, and convenience. Featuring main floor living and low maintenance. This home is ideal for those seeking ease of access and a seamless flow between spaces. Step inside to an inviting open-concept floor plan with abundant natural light, high-end finishes, and thoughtful design. The modern kitchen boasts granite countertops, stainless steel appliances, a large island, perfect for cooking and entertaining. The spacious living room features a cozy fireplace, and vaulted ceilings. Creating a warm and welcoming atmosphere. The back patio is perfect for relaxing. The primary suite is conveniently located on the main floor, offering a private retreat with a walk-in closet, spa-like ensuite bathroom with dual vanity. There's an additional bedroom next to full bathroom and a separate den/office area. Conveniently located near neighborhood parks, schools, shopping, dining, and major conveniences. Easy access to C-470 and close to Parker Adventist Hospital. Backyard fence is allowed with HOA approval.

2
beds

2
baths

3,050 Sq.Ft. LIVING AREA

4,356 Sq.Ft. lot

Features & Amenities

Interior

  • total bedrooms2
  • Total bathrooms2
  • full bathroom1
  • three quarter bathroom1
  • Laundry room Main Level
  • Fireplace Great Room, Single Fireplace
  • APPLIANCES Self Cleaning Oven, Dishwasher, Washer, Dryer, Microwave, Disposal
  • other interior Features Study Area, Eat-in Kitchen, Cathedral/Vaulted Ceilings, Open Floorplan, Pantry, Walk-In Closet(s), Kitchen Island

Area & Lot

  • Status Sold
  • Living Area3,050 Sq.Ft.
  • Total Area1,525 Sq.Ft.
  • Lot Area4,356 Sq.Ft.
  • MLS® ID9333056
  • TypeResidential
  • YEAR BUILT2022
  • Architecture StylesRanch
  • Elementary SchoolPine Lane Prim/Inter
  • Middle SchoolSierra
  • High SchoolChaparral
  • School DistrictDouglas County RE-1

Exterior

  • STORIES1
  • Garage Space2.0
  • water SourceCity Water
  • utilitiesNatural Gas Available, Electricity Available, Cable Available
  • roofComposition
  • lot featuresGutters
  • HEAT TYPEForced Air
  • AIR CONDITIONINGCentral Air
  • sewerCity Sewer, Public Sewer
  • HOA AmenitiesTrash, Snow Removal

Financial

  • Sales Price$555,000
  • Real Estate Tax $6,042/yr
  • HOA $125/mo
View Virtual Tour

Work with Lin

West + Main has experts who can help you find + purchase or position + sell any property. With an extensive International network of Real Estate professionals across the globe, we can also connect you to a Real Estate expert wherever you might need one, and we can't wait to hear from you!

Follow Me on Instagram