7770 W 87th Drive Unit: I
SEE ALL PHOTOS
7770 W 87th Drive Unit: I
Sold

7770 W 87th Drive Unit: I

7770 W 87th Drive Unit: I, Arvada, CO 80005

$280,000
Recently under contract for $330,000.

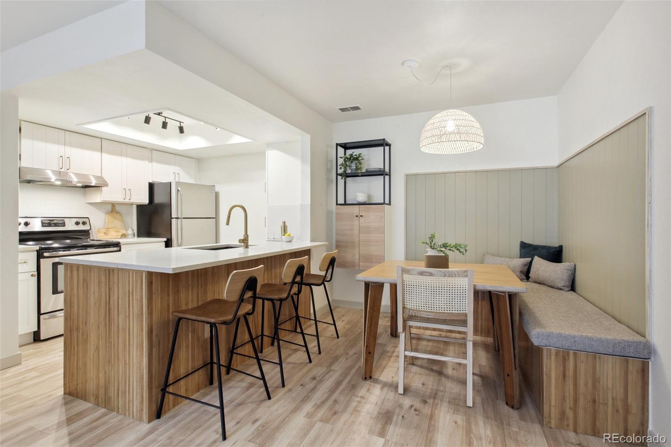
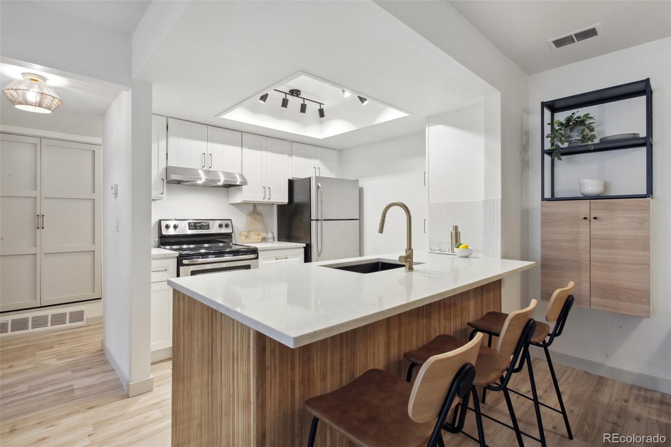
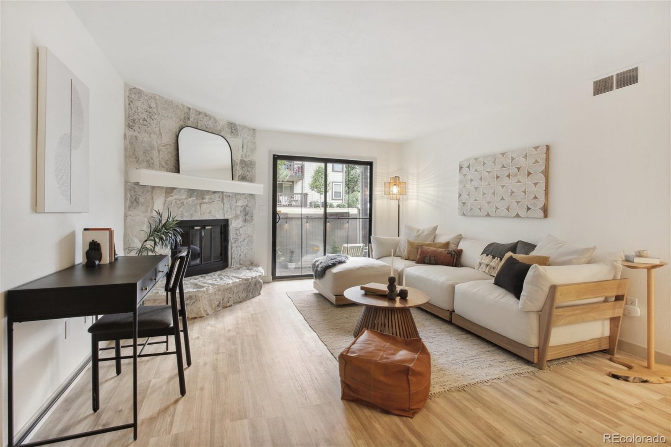
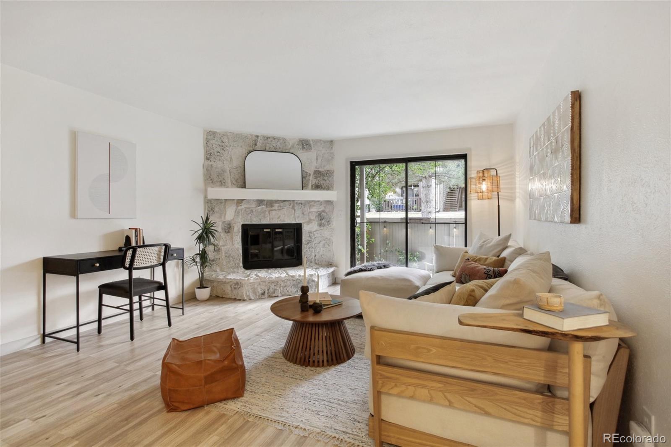
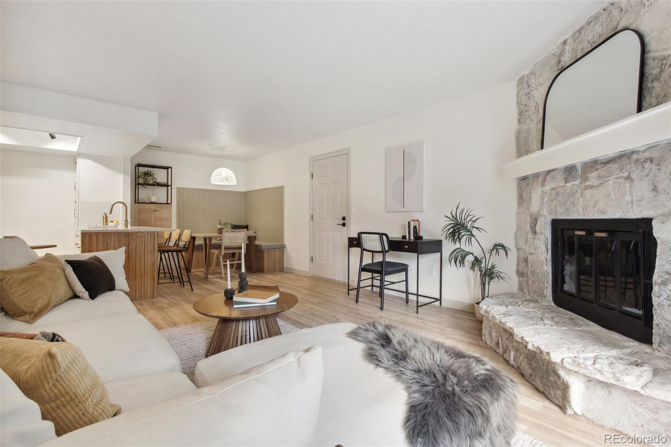
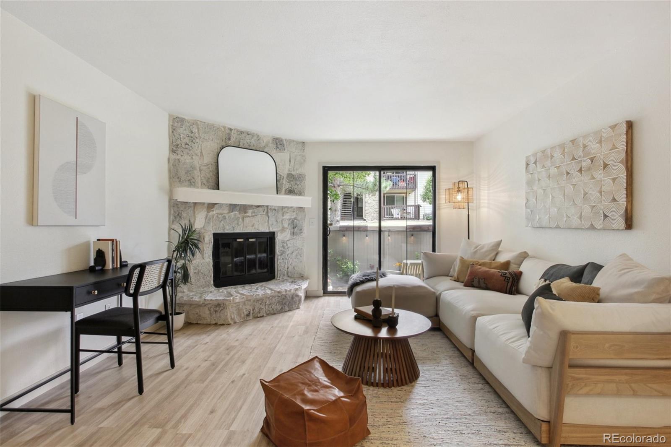
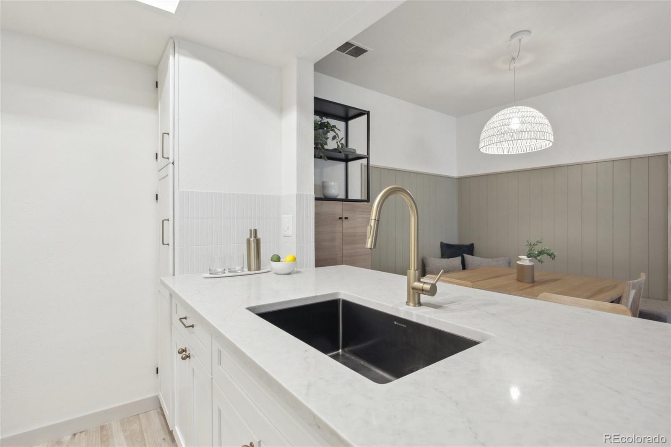
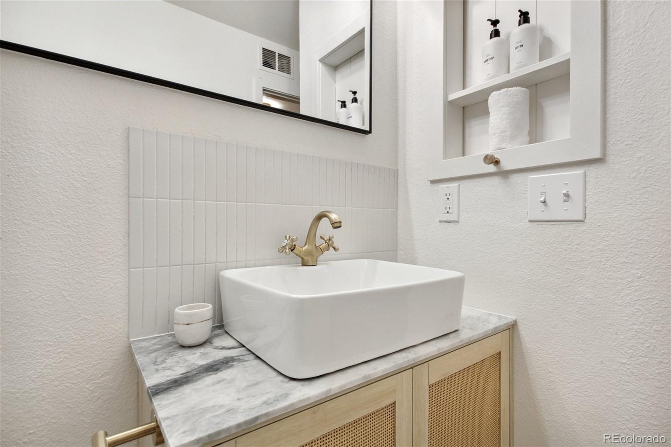
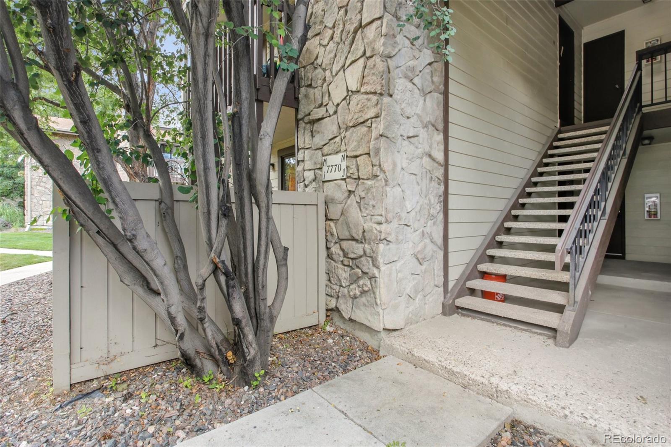
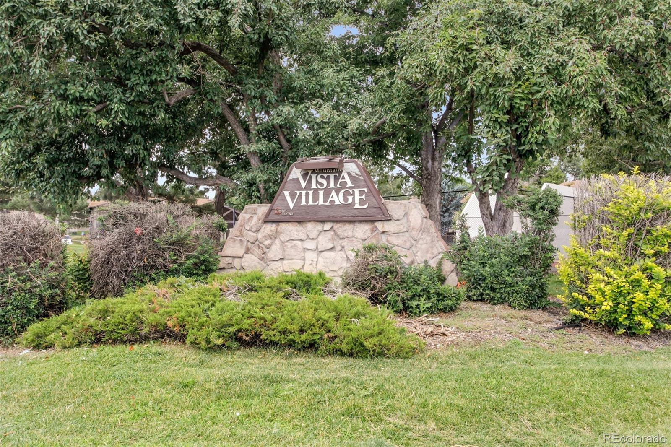
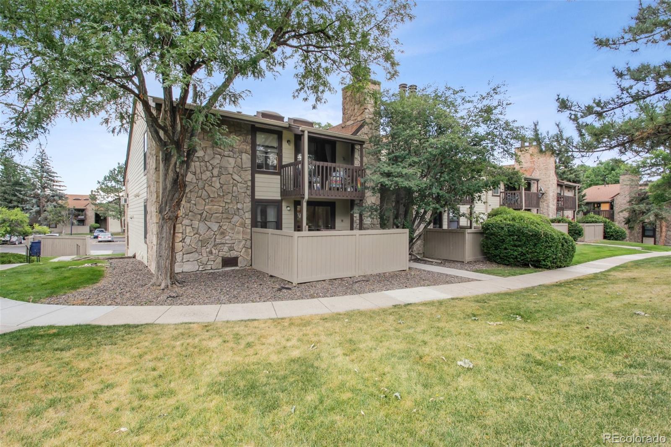
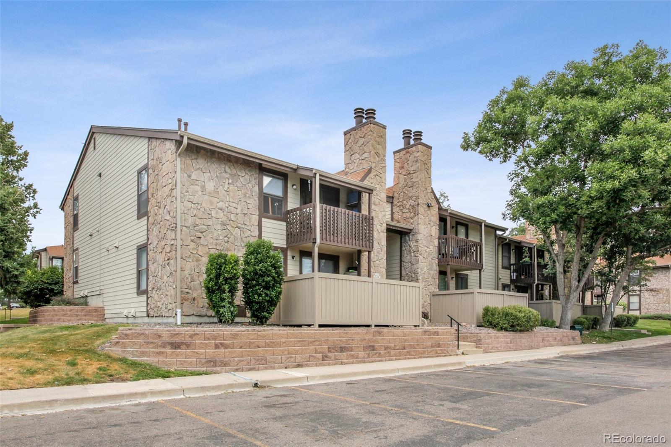
Arvada's newest luxe remodel. This stunning custom remodel has been completely reimagined and sits in a quiet courtyard in Arvada's peaceful Mountain Vista Village Community. Nestled just one mile East of Standley Lake, this charming condo draws you in with its character, custom features, and cozy atmosphere. Designed by an engineer and designer, every detail was considered with the perfect balance of space optimization, quality materials, and elegant designer finishes.

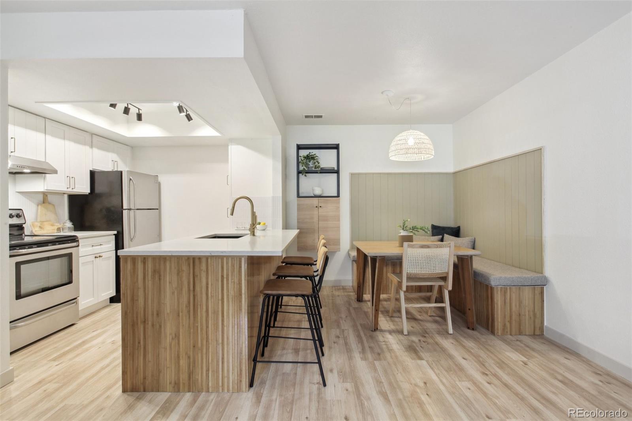
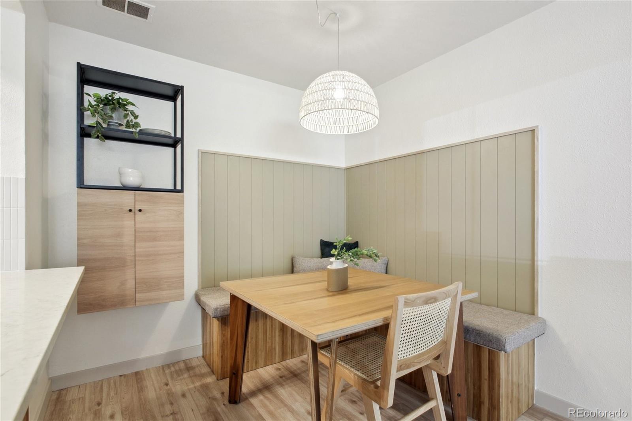
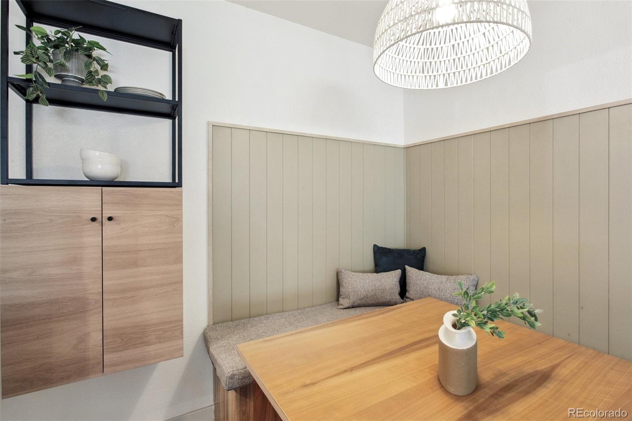
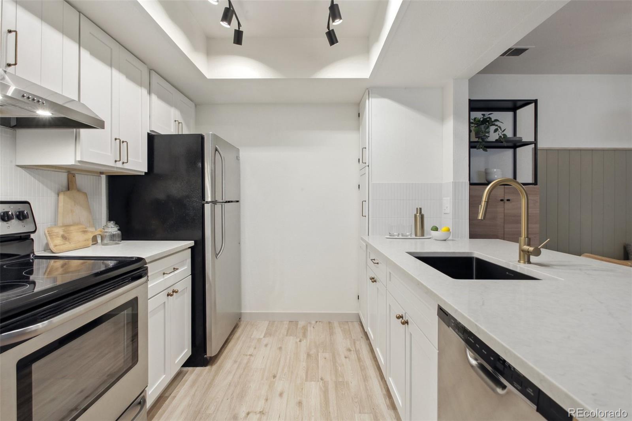
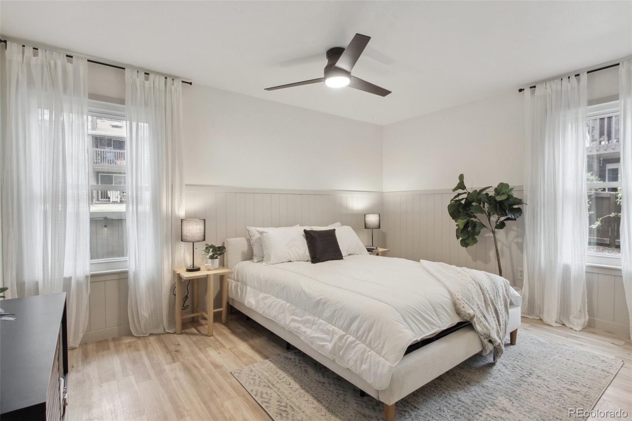
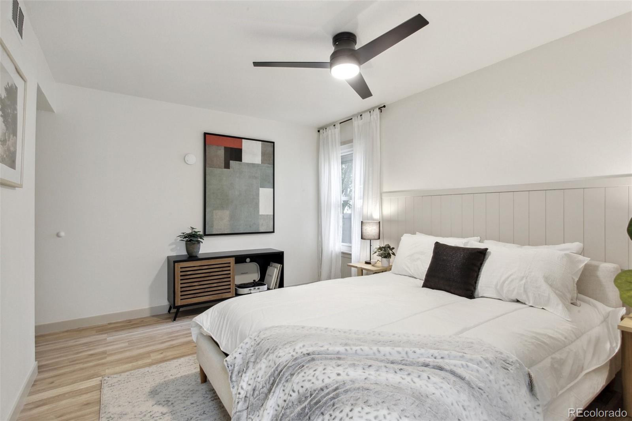
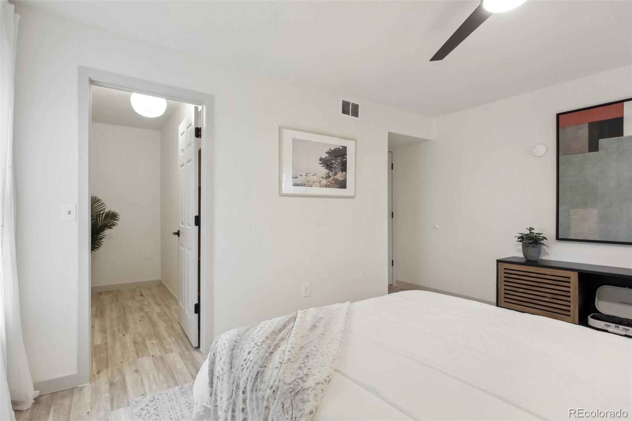
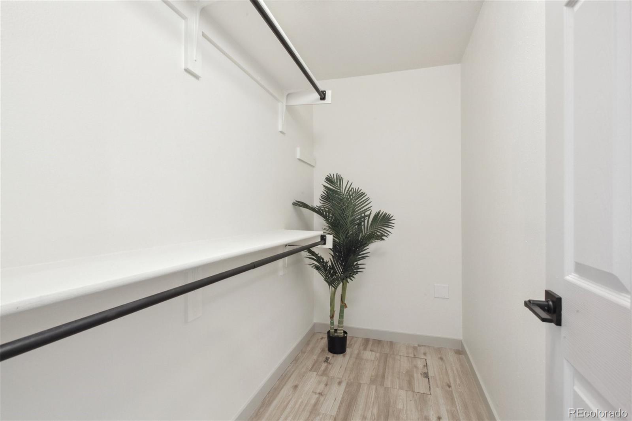
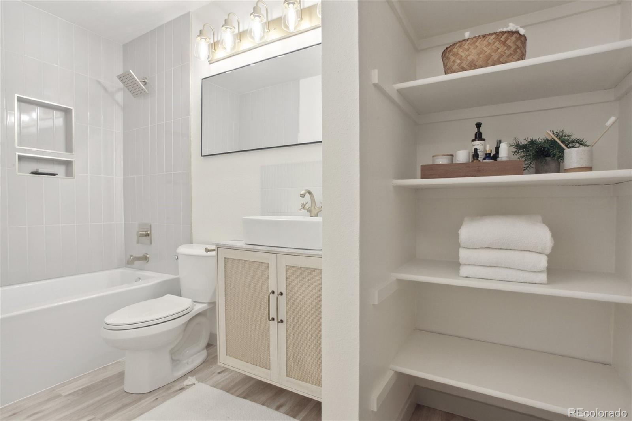
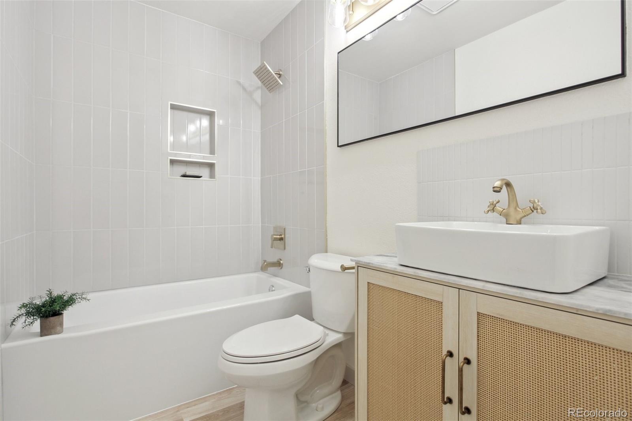
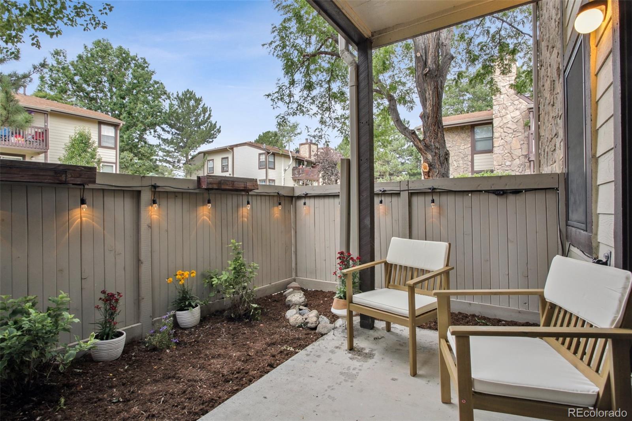
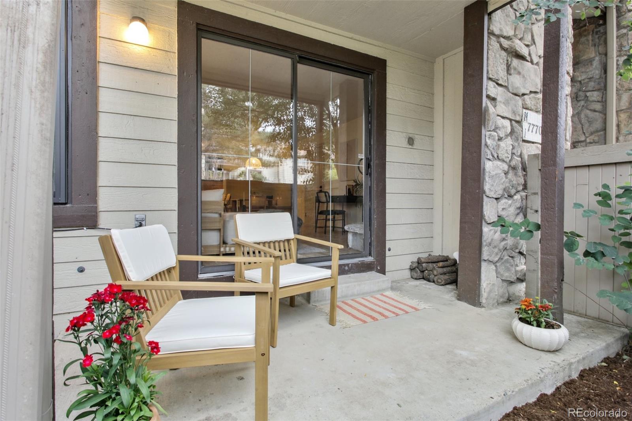
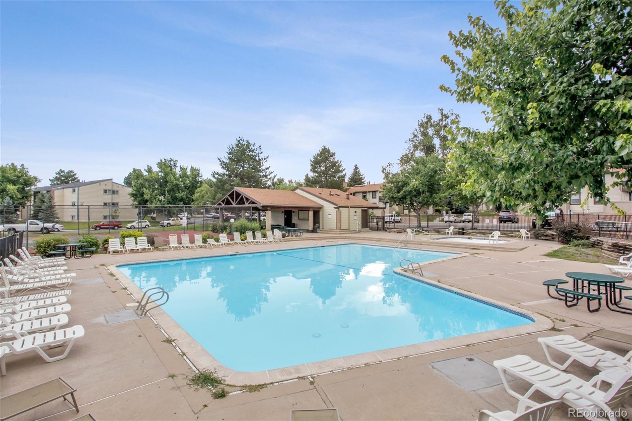
The open and modern layout makes entertaining fun! Kick off the evening with happy hour at the kitchen bar top and take advantage of your well-lit and covered walkout patio. Prep dinner on your beautiful quartz countertops, then gather around in the custom dining nook for a meal and a fun game night! Snuggle up afterward in your charming primary bedroom and take a bath in your new deep-soaking bathtub as you admire the new tile work and custom floating vanity. Wake up to plenty of natural light and get dressed in your oversized walk-in closet, then head out to the coffee bar and breakfast nook for a quiet morning, or go for a swim at the private community pool.

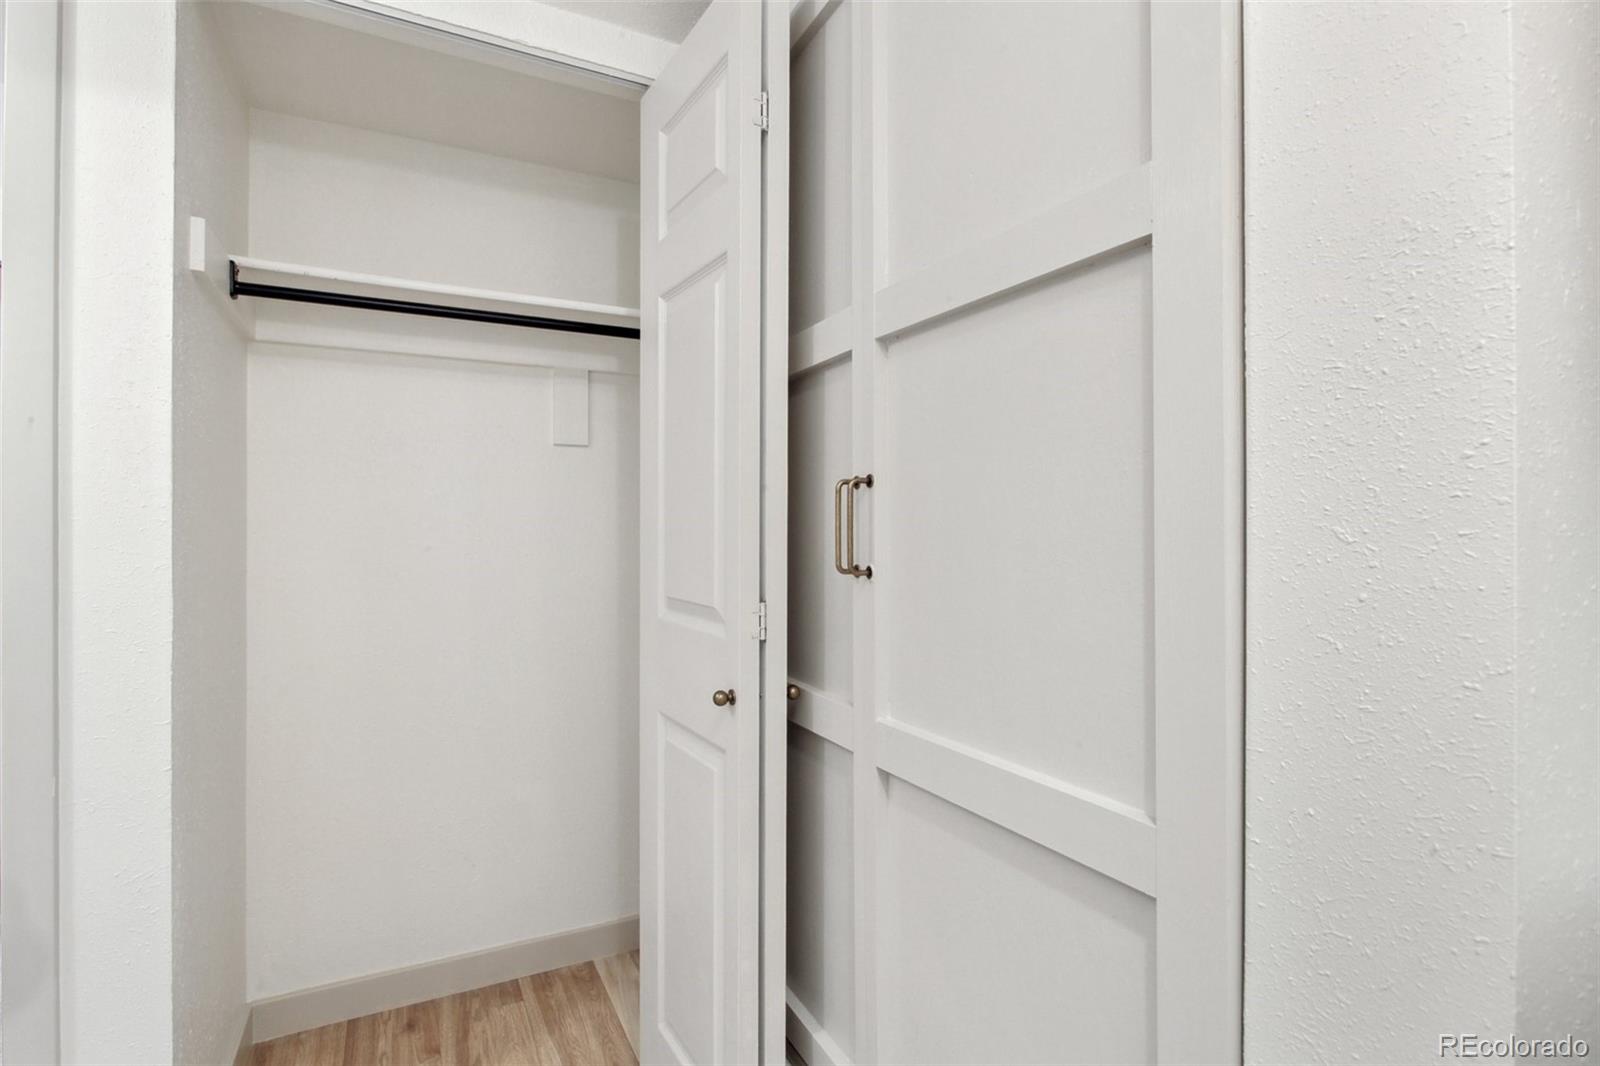
Enjoy brand new waterproof flooring, energy-efficient windows, and ample storage inside and out, including a storage room for bikes and seasonal gear. Plus, HOA includes your water bill, exterior home insurance, and maintenance (watering, mowing, leaf blowing, shoveling, and frequent trash removal). Carport spots are available!

Your dog will love long walks on miles of connected trails that join three local parks. Enjoy proximity to downtown Arvada for a fun evening out at the movies, restaurants, coffee shops, and bars. It's all right here in this PRIME location, welcome home!

1
bed

1
bath

723 Sq.Ft. LIVING AREA

Jessica MacMillan

Jessica MacMillan

Features & Amenities

Interior

  • total bedrooms1
  • Total bathroom1
  • full bathroom1
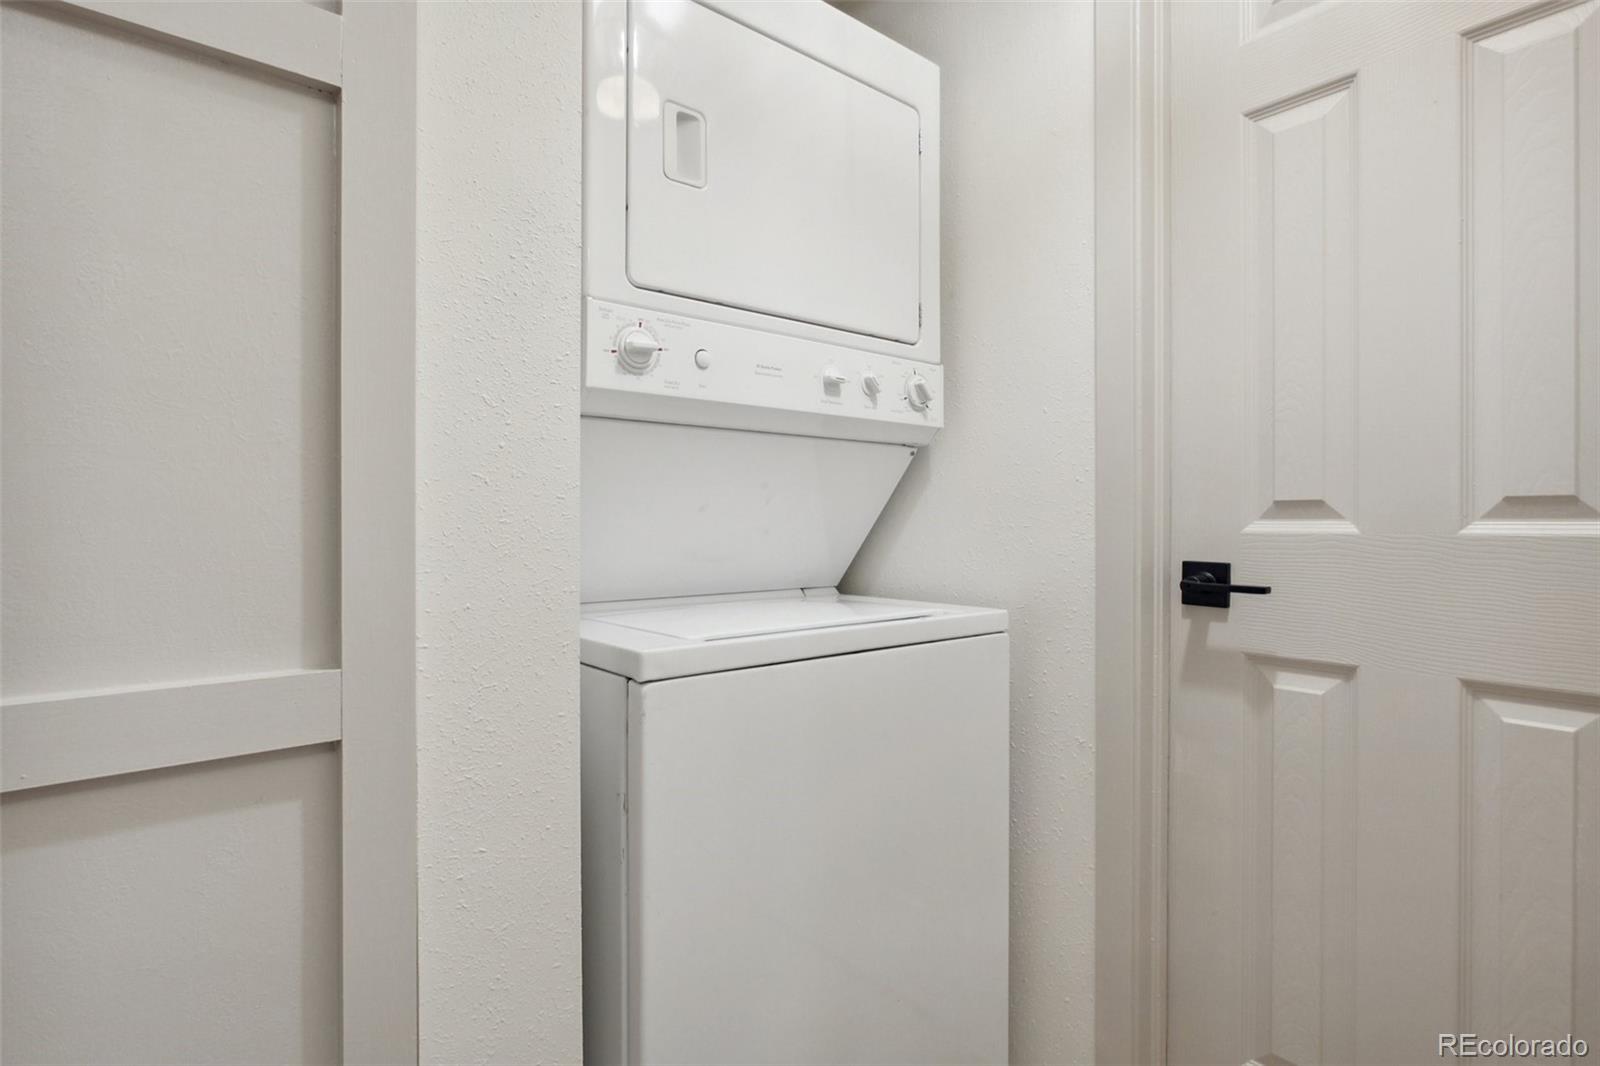
  • Laundry room In Unit
  • Flooring Vinyl
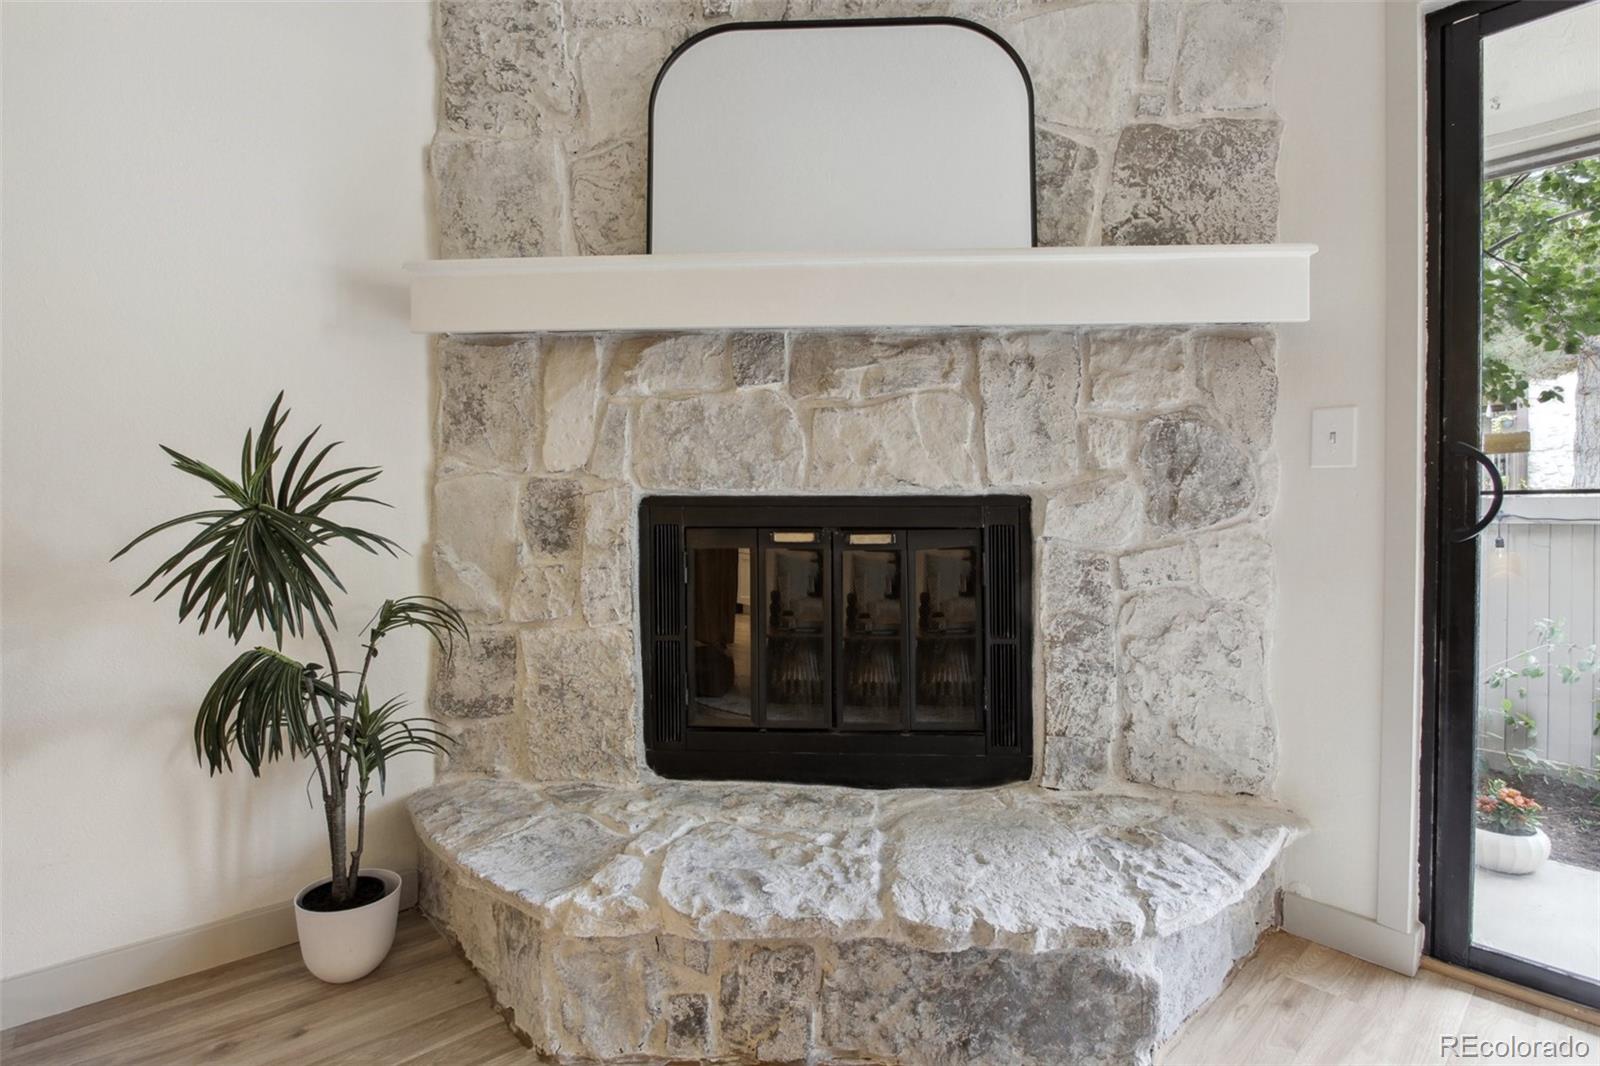
  • Fireplace Living Room, Wood Burning
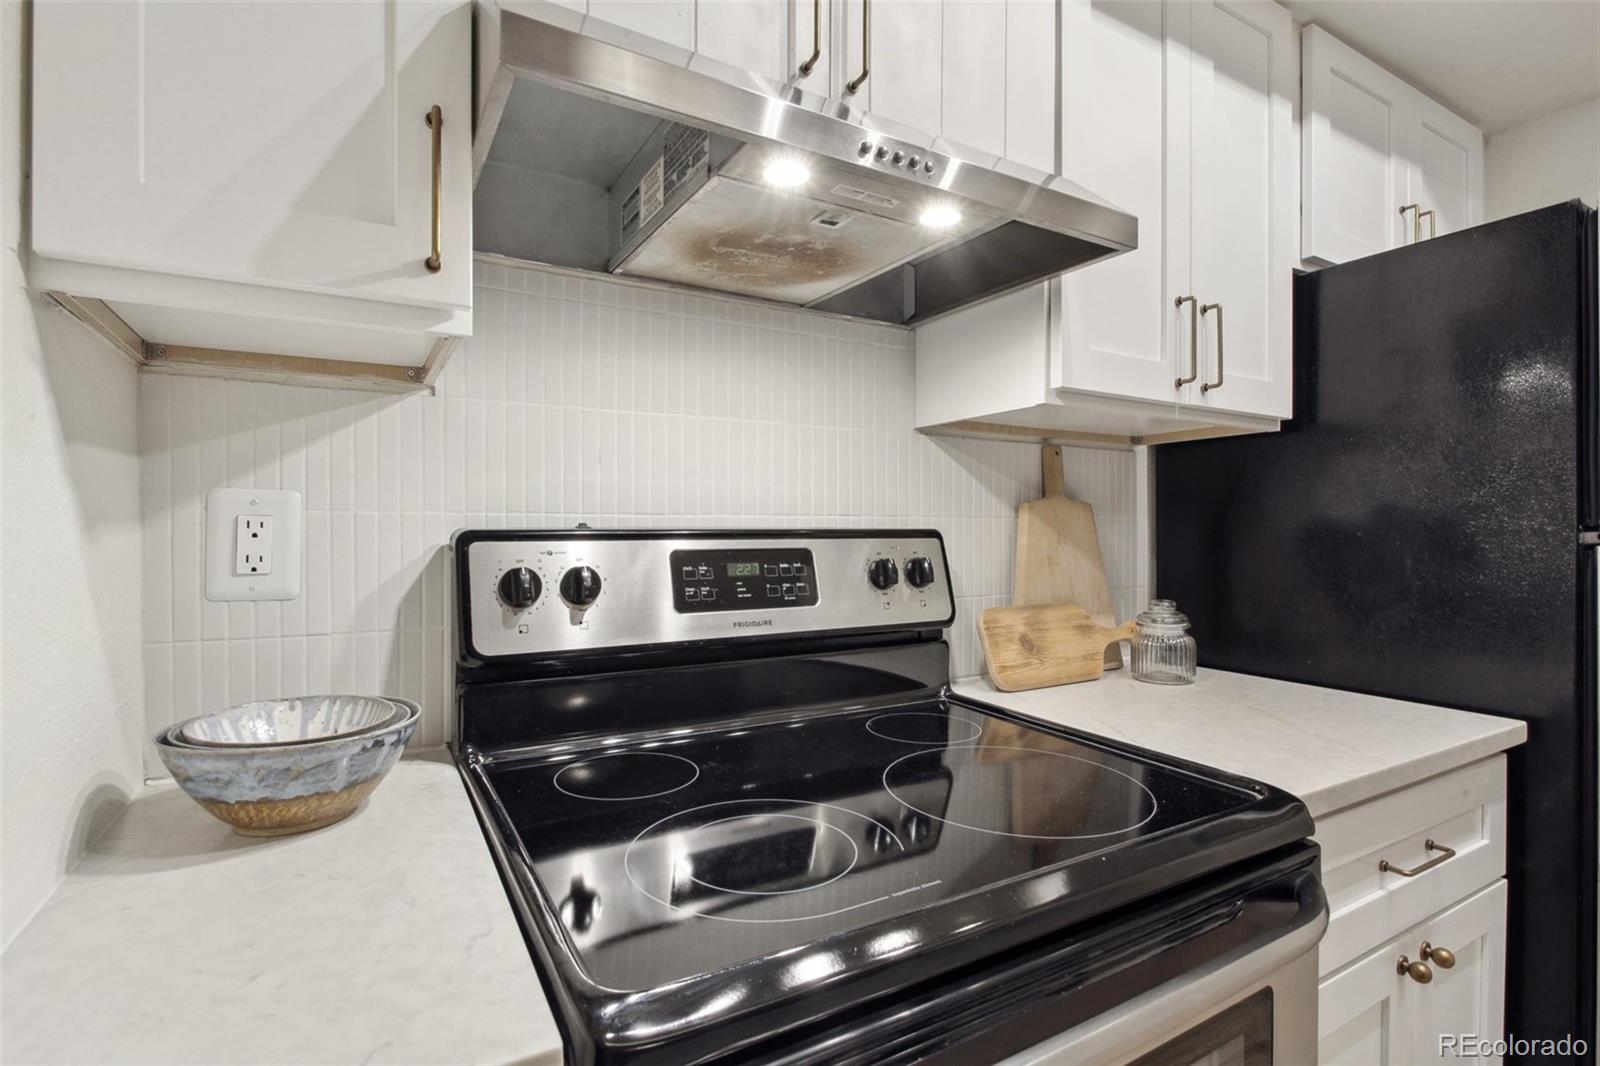
  • APPLIANCES Dishwasher, Disposal, Dryer, Freezer, Microwave, Oven, Range, Range Hood, Refrigerator, Self Cleaning Oven, Washer
  • other interior Features Breakfast Nook, Built-in Features, Ceiling Fan(s), Eat-in Kitchen, Open Floorplan, Pantry, Quartz Counters, Smart Ceiling Fan, Smoke Free, Walk-In Closet(s)

Area & Lot

  • Status Sold
  • Living Area723 Sq.Ft.
  • Total Area723 Sq.Ft.
  • MLS® ID7762493
  • TypeCondo
  • YEAR BUILT1983
  • NeighborhoodWestminster
  • Elementary SchoolWeber
  • Middle SchoolMoore
  • High SchoolPomona
  • School DistrictJefferson County R-1

Exterior

  • STORIES1
  • water SourcePublic
  • utilitiesCable Available, Electricity Available, Phone Available
  • PoolOutdoor Pool
  • roofComposition
  • lot featuresLandscaped, Master Planned
  • HEAT TYPEForced Air, Hot Water
  • AIR CONDITIONINGOther
  • sewerPublic Sewer
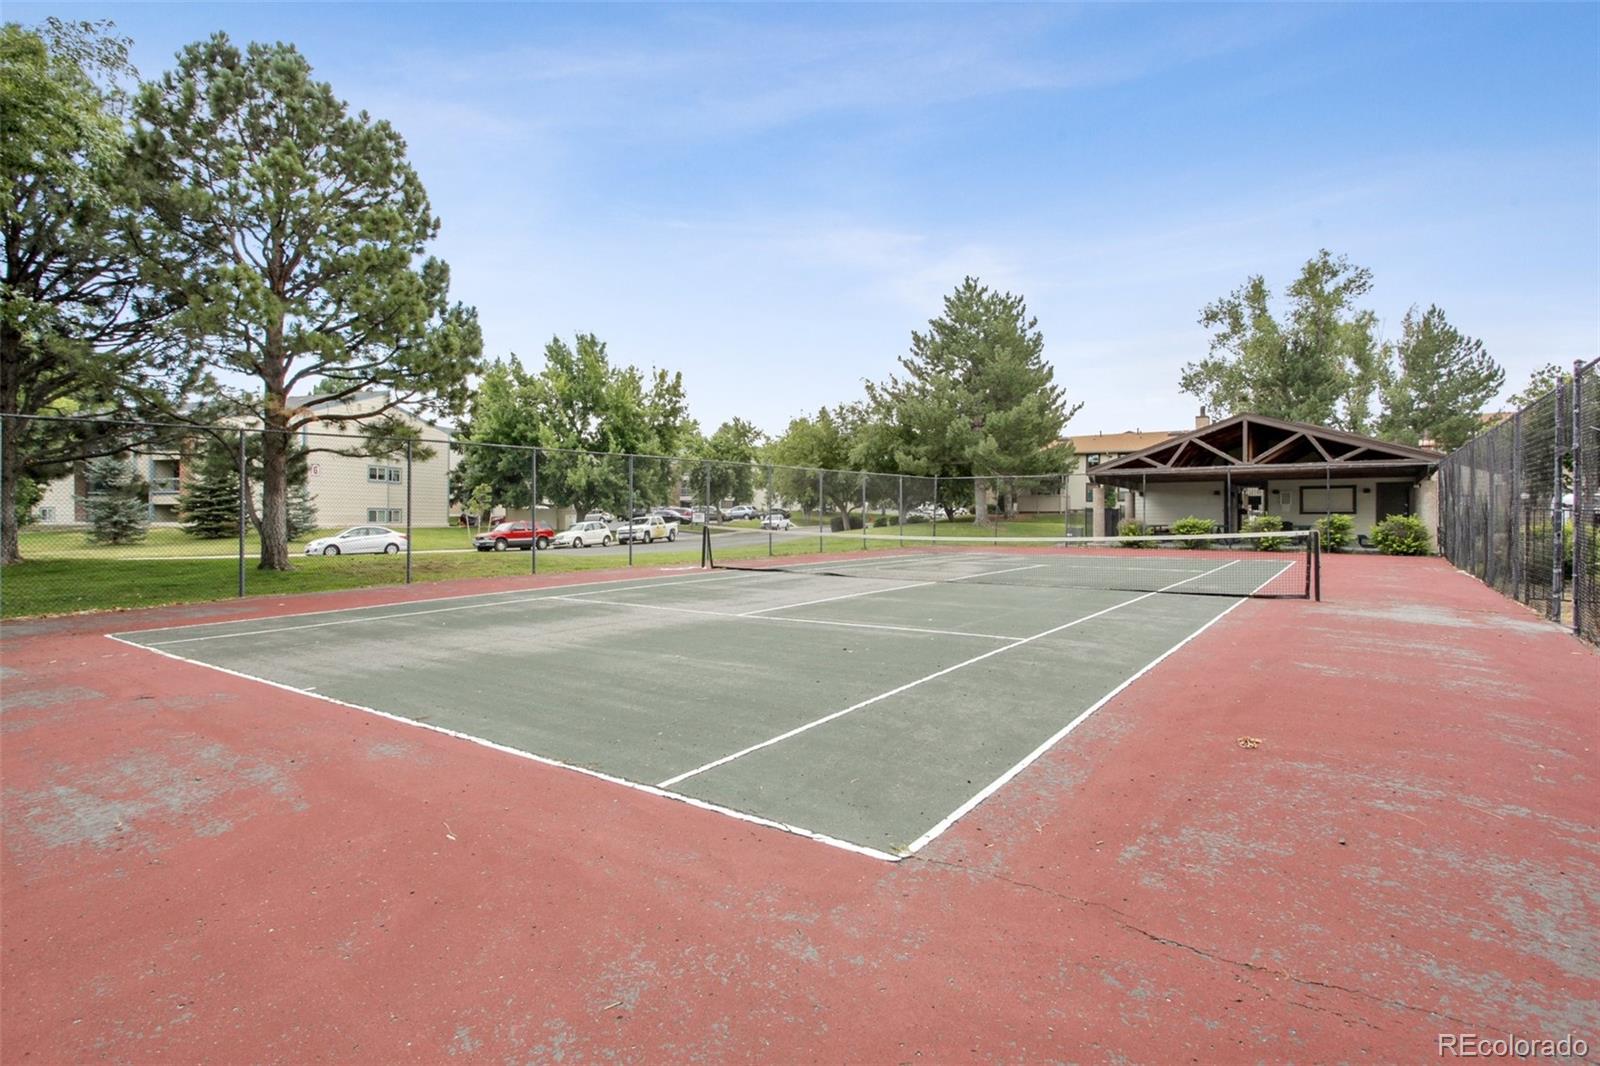
  • HOA AmenitiesClubhouse, Park, Parking, Playground, Pool, Tennis Court(s)
  • security FeaturesCarbon Monoxide Detector(s), Smoke Detector(s)
  • other exterior FeaturesLighting, Tennis Court(s)

Financial

  • Sales Price$280,000
  • Real Estate Tax $1,067/yr
  • HOA $312/mo

Work with Lin

West + Main has experts who can help you find + purchase or position + sell any property. With an extensive International network of Real Estate professionals across the globe, we can also connect you to a Real Estate expert wherever you might need one, and we can't wait to hear from you!

Follow Me on Instagram