8682 W 49th Pl
8682 W 49th Pl
8682 W 49th Pl
8682 W 49th Pl
8682 W 49th Pl
8682 W 49th Pl
8682 W 49th Pl
8682 W 49th Pl
8682 W 49th Pl
8682 W 49th Pl
8682 W 49th Pl
8682 W 49th Pl
8682 W 49th Pl
8682 W 49th Pl
8682 W 49th Pl
8682 W 49th Pl
8682 W 49th Pl
8682 W 49th Pl
8682 W 49th Pl
8682 W 49th Pl
8682 W 49th Pl
8682 W 49th Pl
8682 W 49th Pl
8682 W 49th Pl
8682 W 49th Pl
8682 W 49th Pl
SEE ALL PHOTOS
8682 W 49th Pl
8682 W 49th Pl
8682 W 49th Pl
8682 W 49th Pl
8682 W 49th Pl
8682 W 49th Pl
8682 W 49th Pl
8682 W 49th Pl
8682 W 49th Pl
8682 W 49th Pl
8682 W 49th Pl
8682 W 49th Pl
8682 W 49th Pl
8682 W 49th Pl
8682 W 49th Pl
8682 W 49th Pl
8682 W 49th Pl
8682 W 49th Pl
8682 W 49th Pl
8682 W 49th Pl
8682 W 49th Pl
8682 W 49th Pl
8682 W 49th Pl
8682 W 49th Pl
8682 W 49th Pl
8682 W 49th Pl
Sold

8682 W 49th Pl

8682 W 49th Pl, Arvada, CO 80002

$690,000
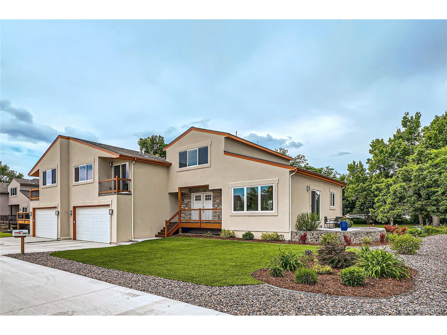
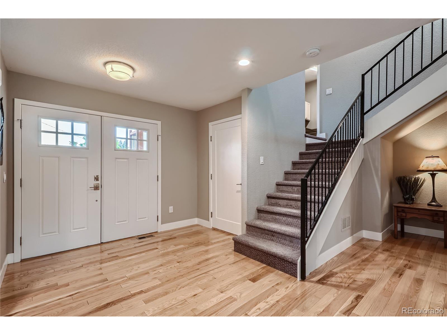
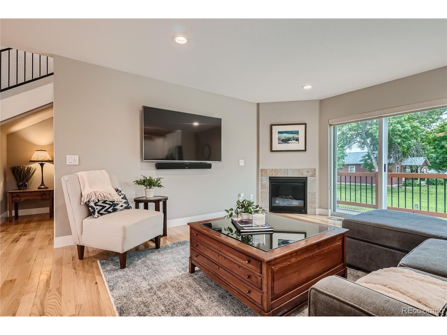
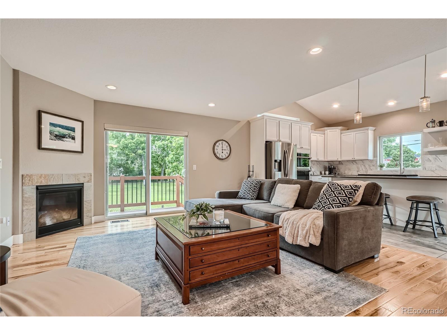
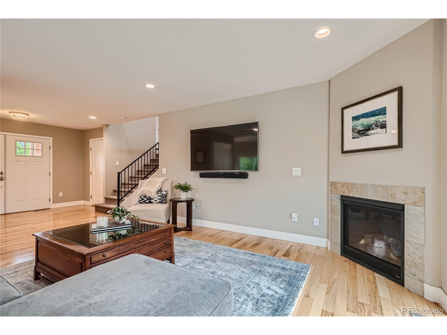
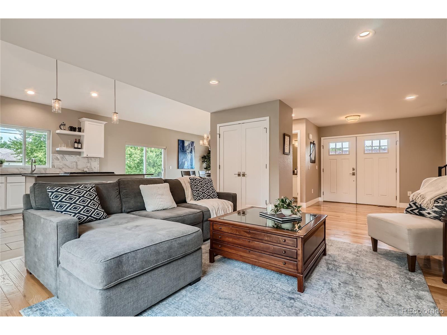
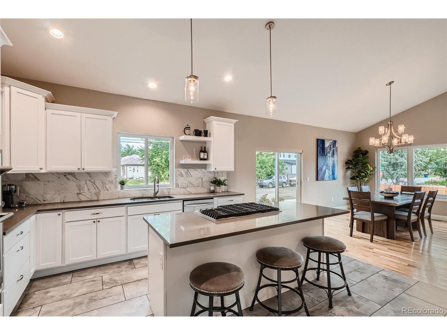
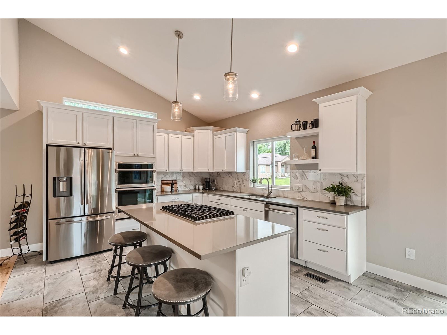
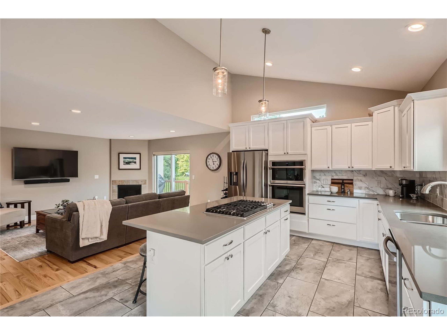
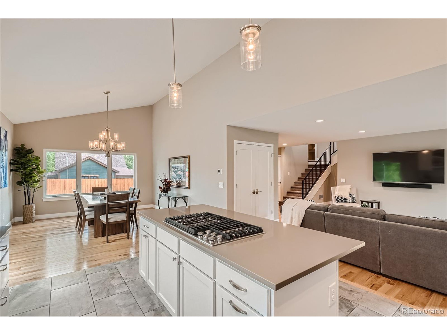
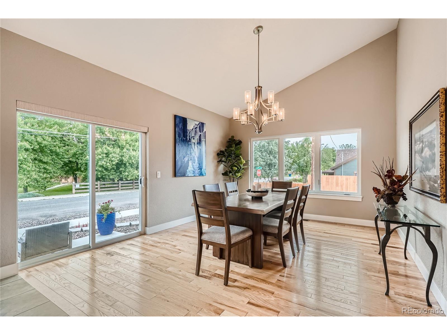
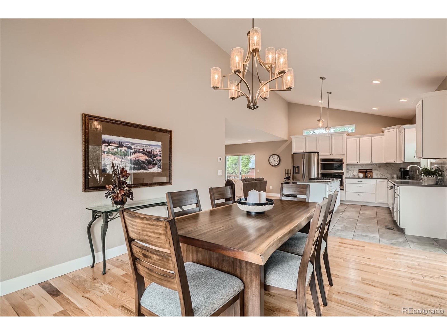
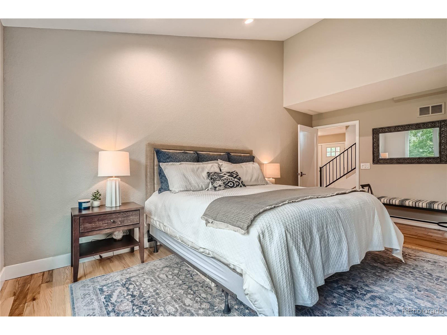
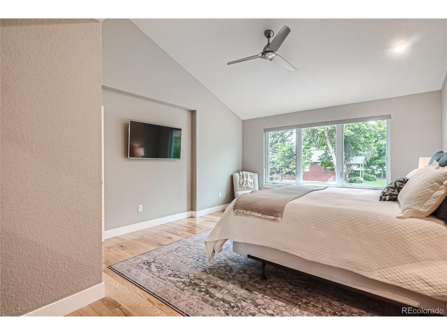
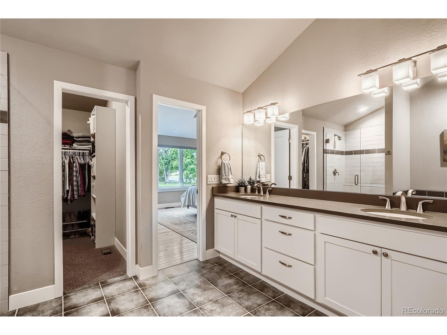
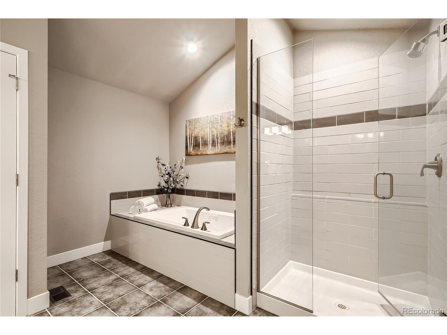
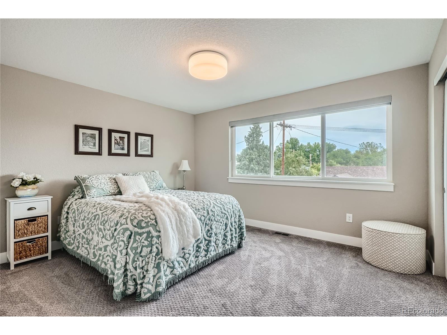
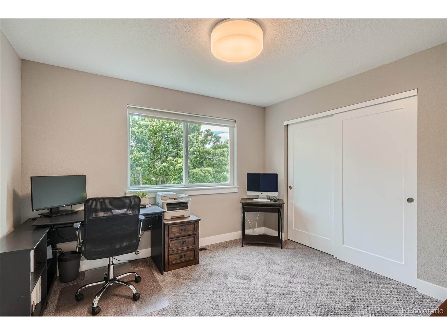
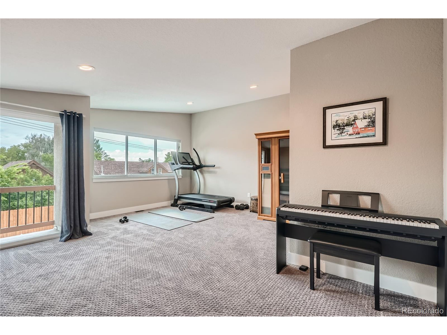
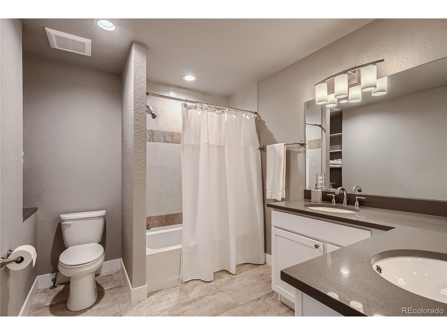
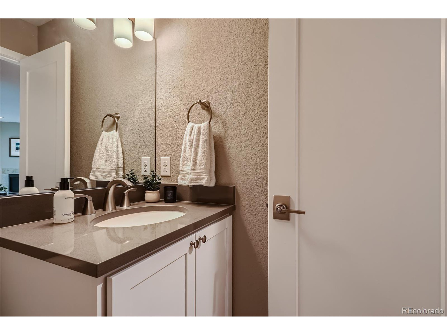
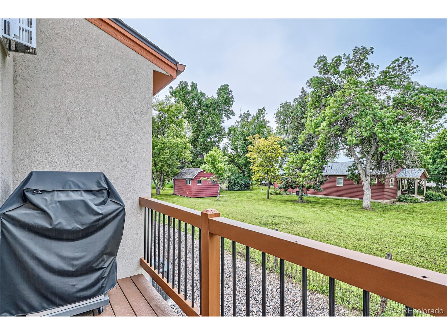
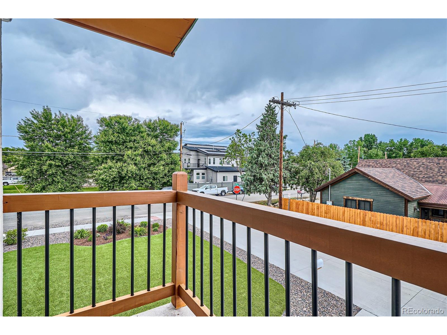
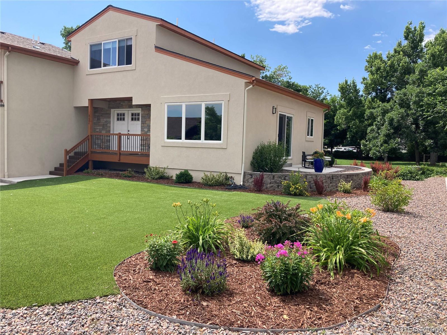
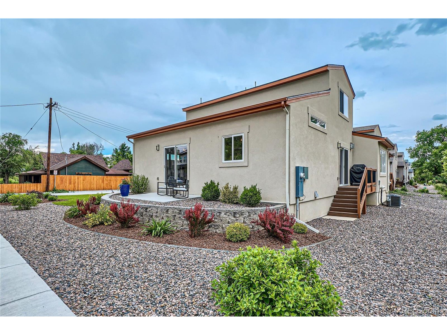
Welcome home to this stunning custom-designed property just 1 mile from Olde Town Arvada. This duplex has the feel of a single family home! Step inside and experience the open concept layout, vaulted ceilings, and abundant natural light. The spacious kitchen is perfect for entertaining, equipped with a large island, ample cabinets, and new appliances. Cozy up by the fireplace in the living room or retreat to the main floor primary bedroom with a walk-in closet and luxurious ensuite. Upstairs, you'll find two bedrooms and a large bathroom with double vanity. A large bonus room offers flex space to fit your needs. Make it your office, exercise room, hobby room, or secondary entertainment area. Step outside and enjoy the beautifully landscaped, low-maintenance yard. The oversized garage is ideal for car enthusiasts, and the high-ceiling crawl space offers ample storage. There are 3 buildings total in this small HOA, and each building includes just 2 units. Enjoy easy access to I-70 and I-76, as well as the vibrant shops, restaurants, and community events of Olde Town Arvada. *Take advantage of our preferred lender's offer to reduce your interest rate free for year 1 of your mortgage.*

3
beds

3
baths

2,400 Sq.Ft. LIVING AREA

7,418 Sq.Ft. lot

Andrew Osten

Andrew Osten

Features & Amenities

Interior

  • total bedrooms3
  • Total bathrooms3
  • full bathrooms2
  • half bathroom1
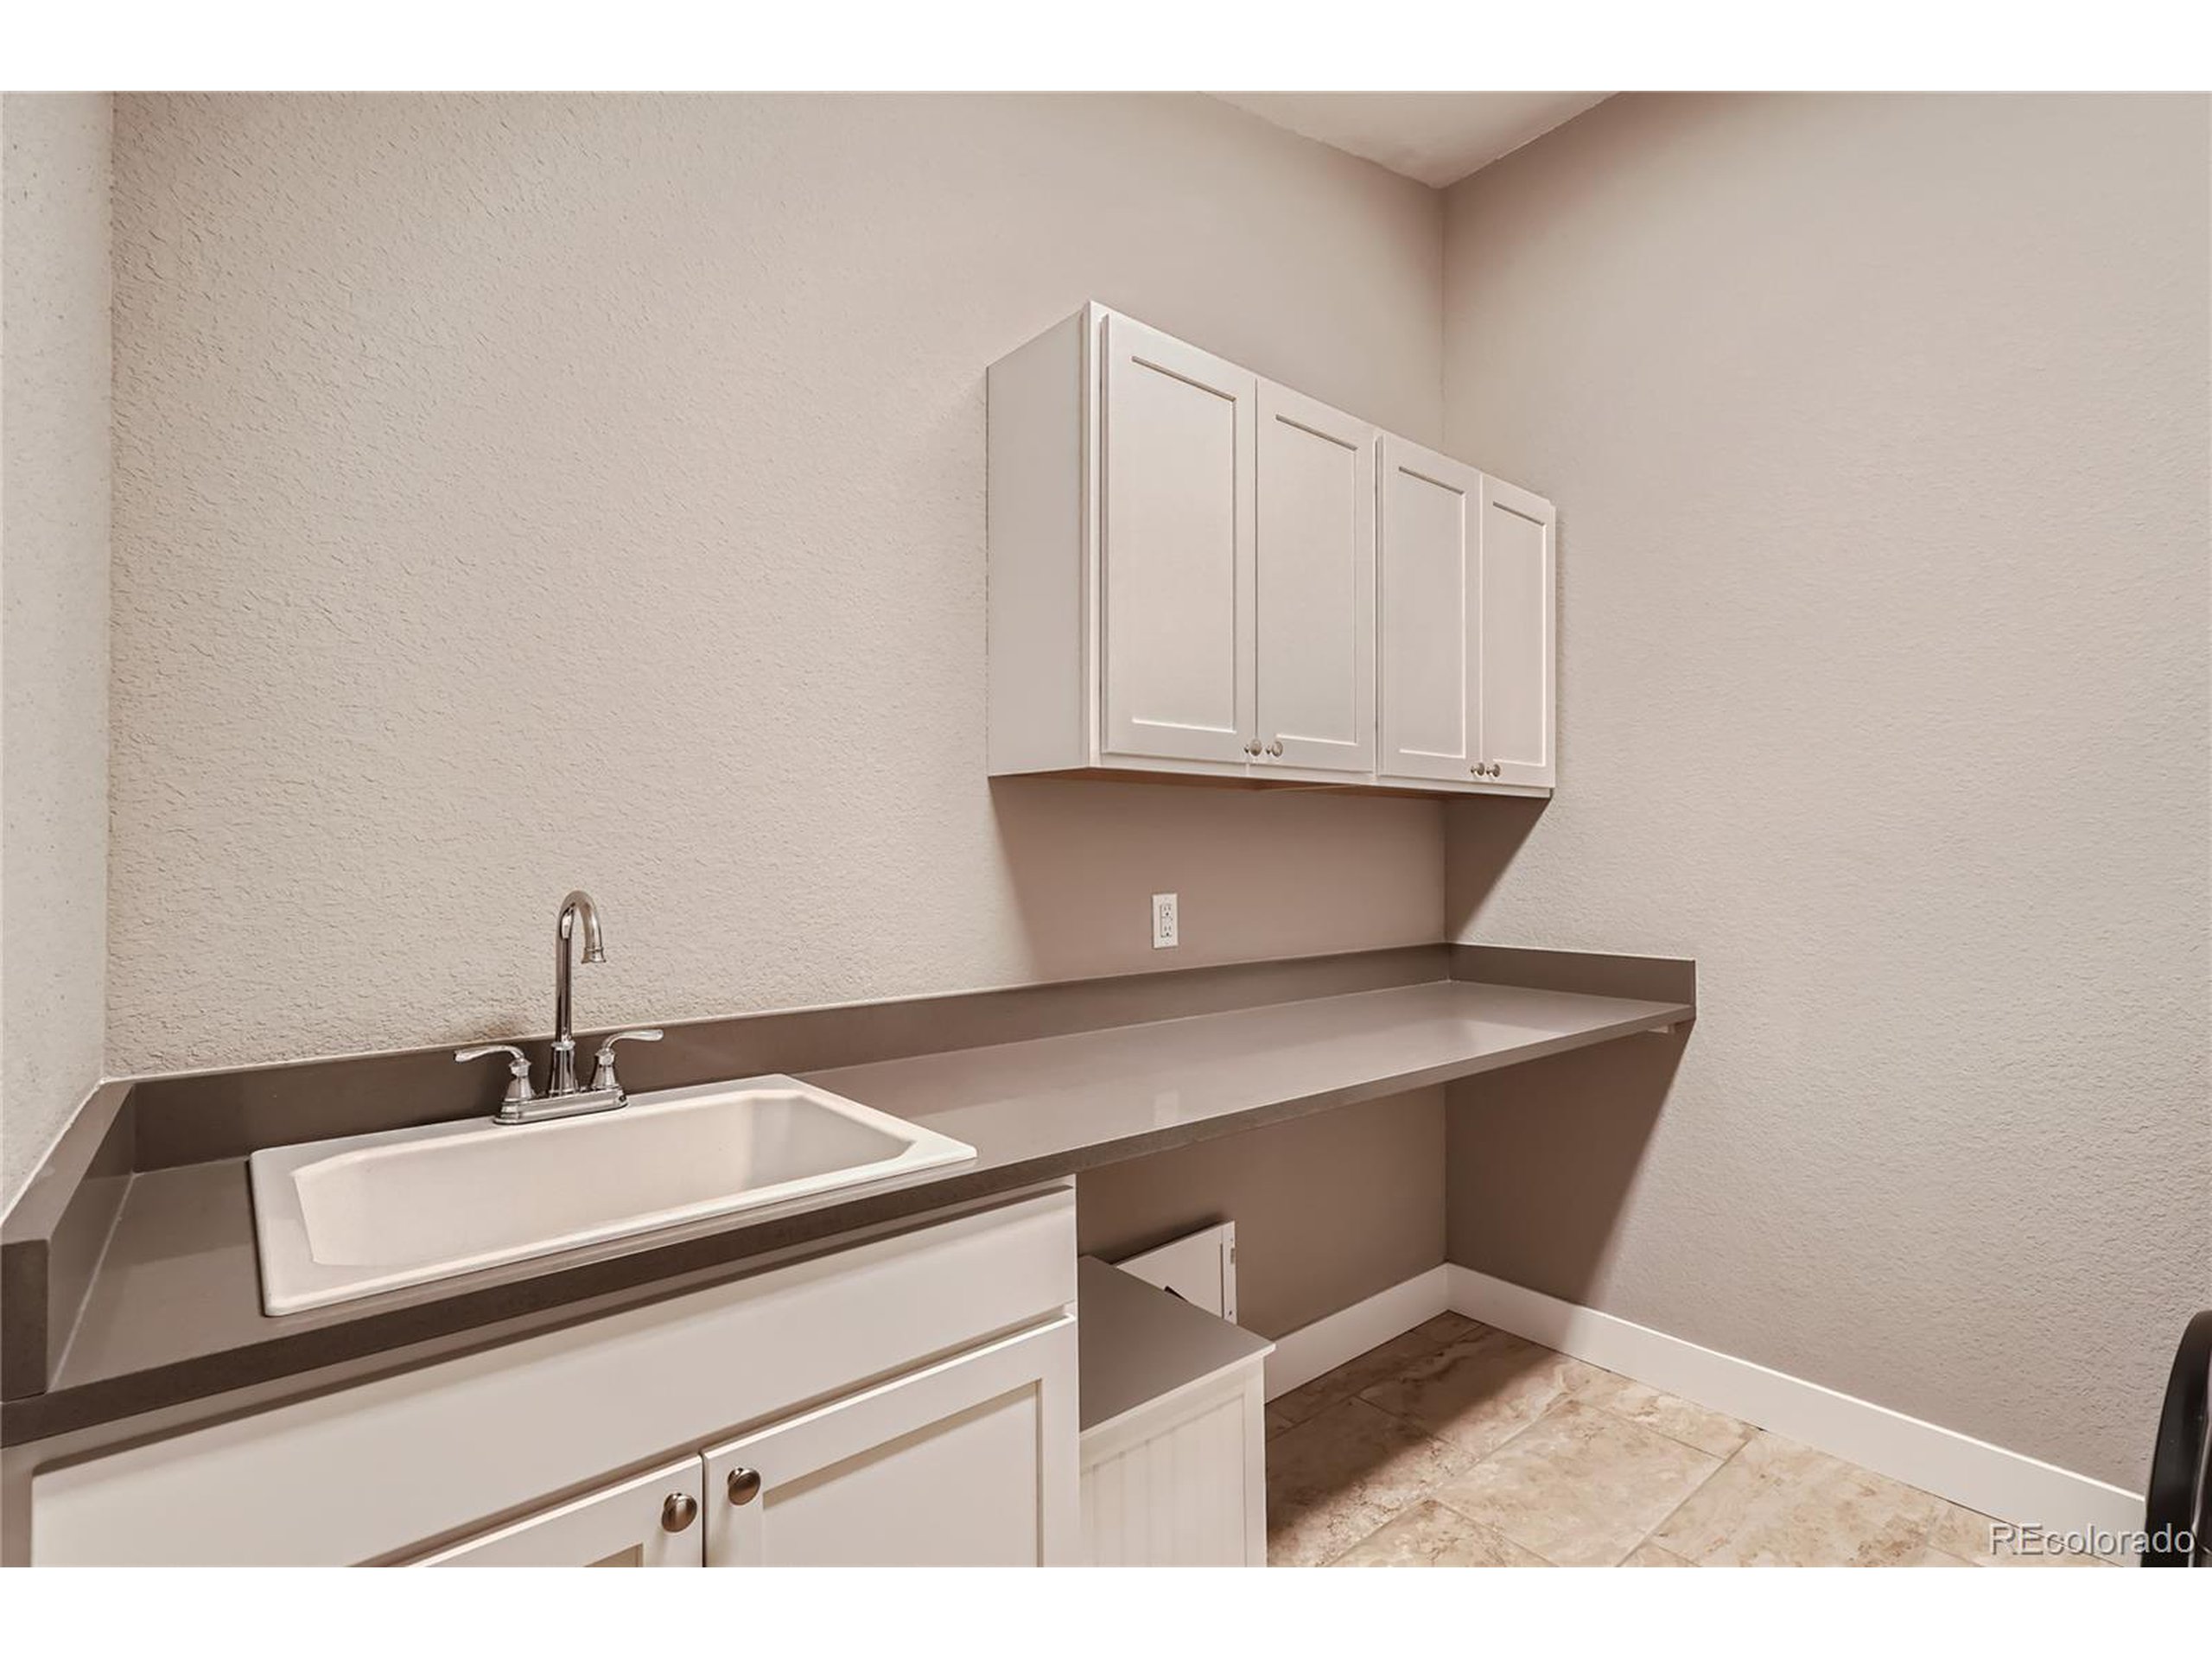
  • Laundry room Upper Level
  • Fireplace Gas, Living Room, Single Fireplace
  • APPLIANCES Down Draft, Self Cleaning Oven, Double Oven, Dishwasher, Refrigerator, Microwave, Disposal
  • other interior Features Eat-in Kitchen, Open Floorplan, Pantry, Walk-In Closet(s), Kitchen Island

Area & Lot

  • Status Sold
  • Living Area2,400 Sq.Ft.
  • Total Area2,400 Sq.Ft.
  • Lot Area7,418 Sq.Ft.
  • MLS® ID2158033
  • TypeResidential
  • YEAR BUILT2021
  • Architecture StylesContemporary/Modern
  • Elementary SchoolArvada K-8
  • Middle SchoolArvada K-8
  • High SchoolArvada
  • School DistrictJefferson County R-1

Exterior

  • STORIES3
  • Garage Space2.0
  • water SourceCity Water
  • utilitiesElectricity Available, Cable Available
  • roofComposition
  • lot featuresGutters
  • parkingOversized
  • HEAT TYPEForced Air
  • AIR CONDITIONINGCentral Air, Ceiling Fan(s)
  • sewerCity Sewer, Public Sewer
  • other exterior FeaturesBalcony

Financial

  • Sales Price$690,000
  • Real Estate Tax $4,647/yr
  • HOA $300/3 mos
View Virtual Tour

Work with Lin

West + Main has experts who can help you find + purchase or position + sell any property. With an extensive International network of Real Estate professionals across the globe, we can also connect you to a Real Estate expert wherever you might need one, and we can't wait to hear from you!

Follow Me on Instagram