890 Flora View Dr
890 Flora View Dr
890 Flora View Dr
890 Flora View Dr
890 Flora View Dr
890 Flora View Dr
890 Flora View Dr
890 Flora View Dr
890 Flora View Dr
890 Flora View Dr
890 Flora View Dr
890 Flora View Dr
890 Flora View Dr
890 Flora View Dr
890 Flora View Dr
890 Flora View Dr
890 Flora View Dr
890 Flora View Dr
890 Flora View Dr
890 Flora View Dr
890 Flora View Dr
890 Flora View Dr
890 Flora View Dr
890 Flora View Dr
890 Flora View Dr
890 Flora View Dr
890 Flora View Dr
890 Flora View Dr
890 Flora View Dr
890 Flora View Dr
890 Flora View Dr
890 Flora View Dr
890 Flora View Dr
890 Flora View Dr
890 Flora View Dr
890 Flora View Dr
890 Flora View Dr
890 Flora View Dr
890 Flora View Dr
890 Flora View Dr
890 Flora View Dr
890 Flora View Dr
890 Flora View Dr
890 Flora View Dr
890 Flora View Dr
890 Flora View Dr
890 Flora View Dr
890 Flora View Dr
890 Flora View Dr
890 Flora View Dr
SEE ALL PHOTOS
890 Flora View Dr
890 Flora View Dr
890 Flora View Dr
890 Flora View Dr
890 Flora View Dr
890 Flora View Dr
890 Flora View Dr
890 Flora View Dr
890 Flora View Dr
890 Flora View Dr
890 Flora View Dr
890 Flora View Dr
890 Flora View Dr
890 Flora View Dr
890 Flora View Dr
890 Flora View Dr
890 Flora View Dr
890 Flora View Dr
890 Flora View Dr
890 Flora View Dr
890 Flora View Dr
890 Flora View Dr
890 Flora View Dr
890 Flora View Dr
890 Flora View Dr
890 Flora View Dr
890 Flora View Dr
890 Flora View Dr
890 Flora View Dr
890 Flora View Dr
890 Flora View Dr
890 Flora View Dr
890 Flora View Dr
890 Flora View Dr
890 Flora View Dr
890 Flora View Dr
890 Flora View Dr
890 Flora View Dr
890 Flora View Dr
890 Flora View Dr
890 Flora View Dr
890 Flora View Dr
890 Flora View Dr
890 Flora View Dr
890 Flora View Dr
890 Flora View Dr
890 Flora View Dr
890 Flora View Dr
890 Flora View Dr
890 Flora View Dr
Courtesy of West and Main Homes Inc, Christina Surprenant Listing Contact: 720-217-7835 
Sold

890 Flora View Dr

890 Flora View Dr, Erie, CO 80516

$1,000,000
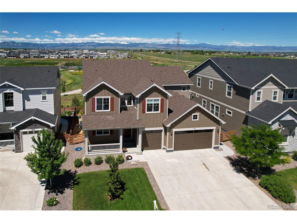
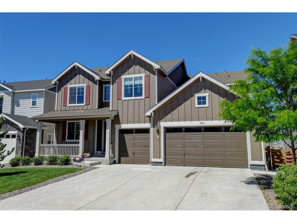
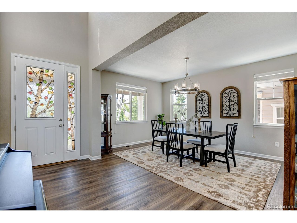
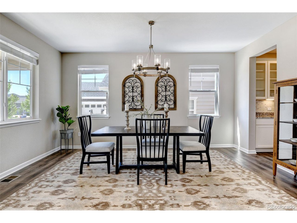
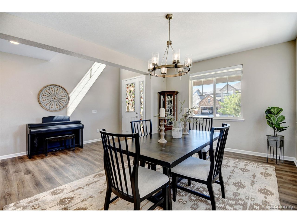
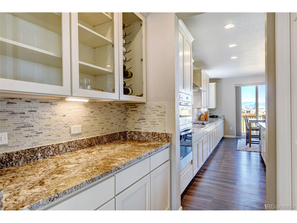
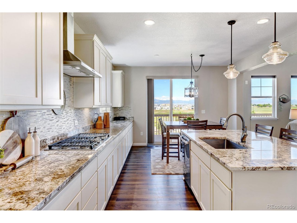
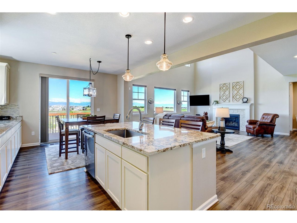
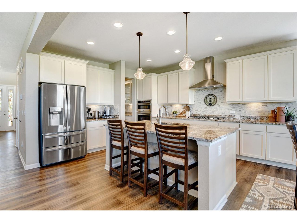
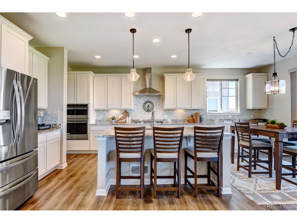
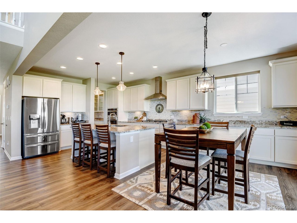
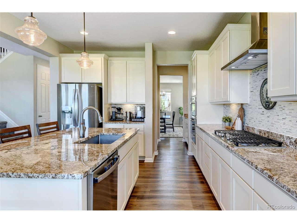
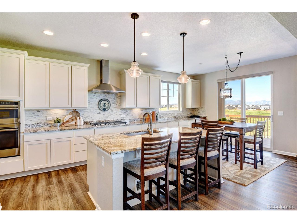
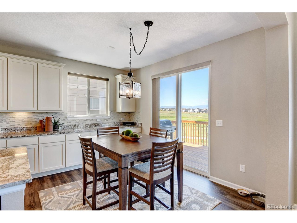
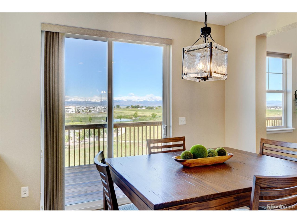
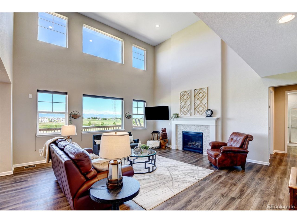
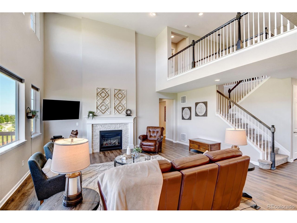
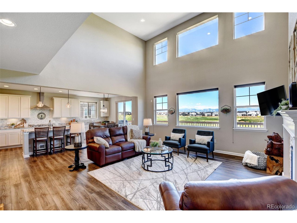
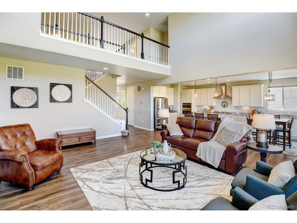
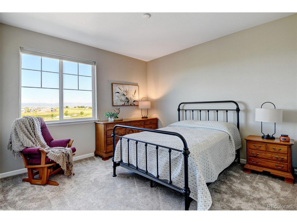
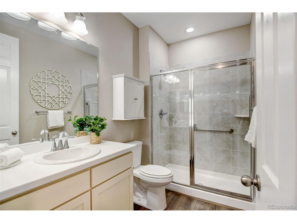
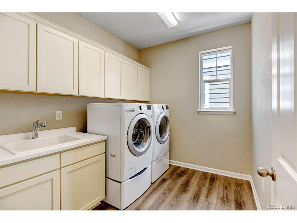
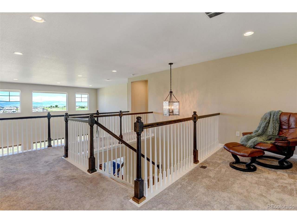
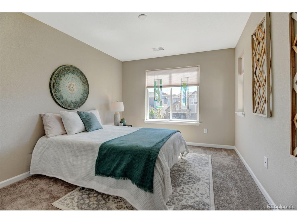
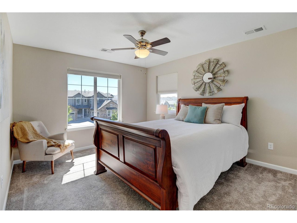
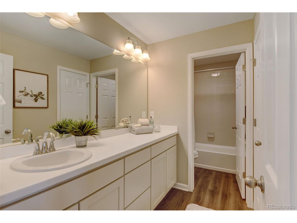
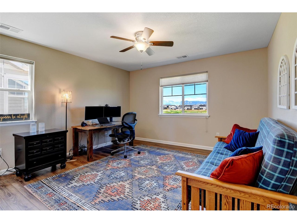
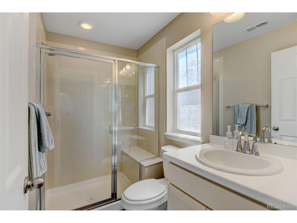
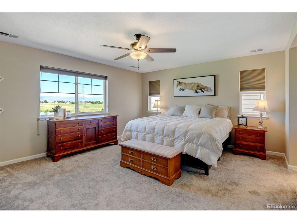
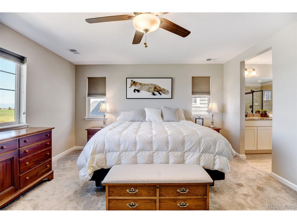
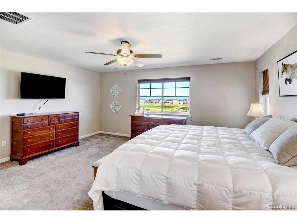
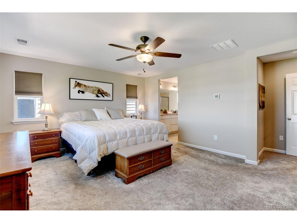
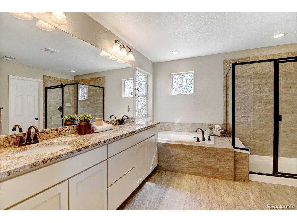
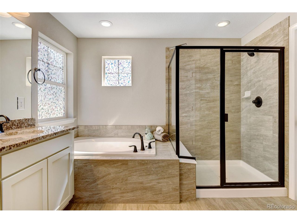
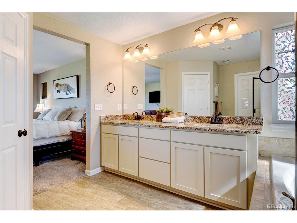
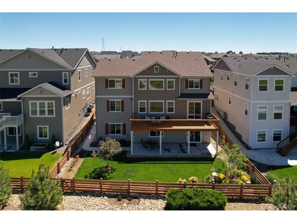
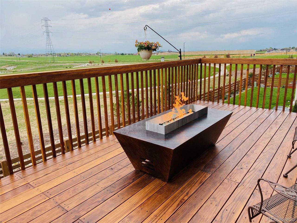
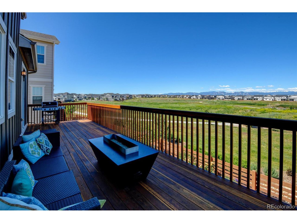
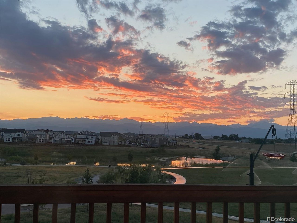
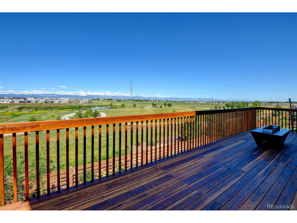
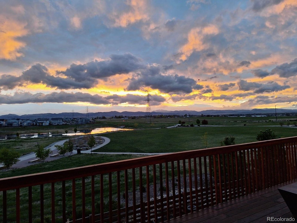
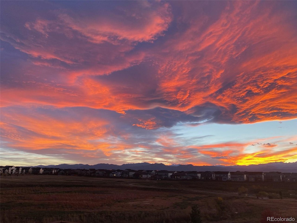
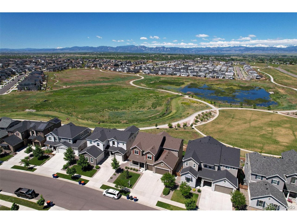
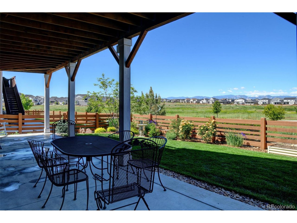
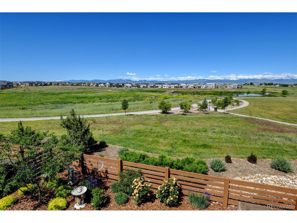
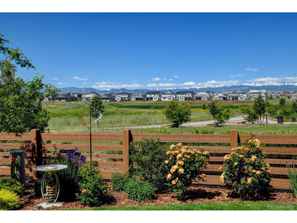
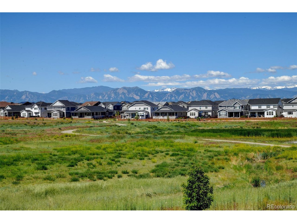
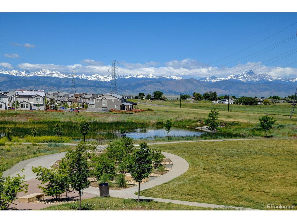
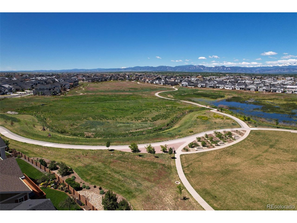
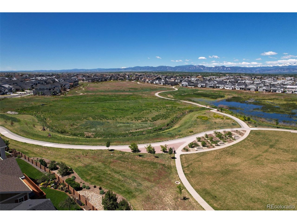
Welcome to authentic Colorado living! This spectacular home backs to open space with water & mountain views! Custom stained glass aspen tree design graces the front door & welcomes you into the foyer & formal dining. Enjoy the comfortable living offered in the open concept main level. The spacious living room has double height ceilings & cozy gas fireplace. The Cook's kitchen includes a gas cooktop, oven & microwave, granite counters, pullouts in lower cabinets, extended counter & cabinets into the informal dining space, large island, plus a walk-in pantry & Butlers pantry. Off the informal dining is access to a 33-ft redwood deck with plumbed gas outdoor fireplace & gas line for a grill offering a tranquil place to enjoy the sunsets & panoramic views of the Rocky Mountains. Main level bed with 3/4 bath is tucked away behind the living room. Custom outdoor gear closet can hold skis, hiking, & camping gear. Owner's entry from the over-sized 3-car garage provides excellent mudroom space with laundry, utility sink & storage. Upstairs the private primary bedroom is situated at the back of the home to take advantage of the impeccable views. 5-piece primary bath includes a large walk-in closet. 2 add'l beds at the front of the home share a full bath. 5th bed offers an ensuite 3/4 bath & walk-in closet. Grow into the walk-out unfinished basement or use it for storage! Immaculate landscaping around the home offer perennials that continually bloom throughout Spring & Summer & the opportunity to have a fabulous garden in the soil amended beds. You'll find the landscaping love extending beyond the fence making the home feel incorporated into the open space beyond the home's lot where you'll often see hot air balloons landing. Colliers Hill offers the Overlook rec center with pool, trail system, parks & playgrounds! Quick access to Boulder, Denver & DIA. Old Town Erie offers shops, restaurants, library, rec center, summertime farmer's markets, regular community events and more!

5
beds

4
baths

3,217 Sq.Ft. LIVING AREA

6,969.6 Sq.Ft. lot

Christina Surprenant

Christina Surprenant

Features & Amenities

Interior

  • total bedrooms5
  • Total bathrooms4
  • full bathrooms2
  • three quarter bathrooms2
  • Fireplace Gas, Living Room, One
  • APPLIANCES Dishwasher, Refrigerator, Microwave, Disposal
  • other interior Features Eat-in Kitchen, Cathedral Ceiling(s), Open Floorplan, Pantry, Walk-In Closet(s), Kitchen Island

Area & Lot

  • Status Sold
  • Living Area3,217 Sq.Ft.
  • Lot Area6,969.6 Sq.Ft.
  • MLS® ID6758366
  • TypeResidential
  • YEAR BUILT2019
  • View DescriptionMountain(s), Water
  • Elementary SchoolSoaring Heights
  • Middle SchoolSoaring Heights
  • High SchoolErie
  • School DistrictST Vrain Dist RE 1J

Exterior

  • STORIES2
  • Garage Space3.0
  • water SourceCity
  • utilitiesElectricity Available, Cable Available
  • roofComposition
  • lot featuresAbuts Public Open Space, House Faces East
  • HEAT TYPEForced Air, Humidity Control
  • AIR CONDITIONINGCentral Air
  • sewerPublic Sewer
  • other exterior FeaturesSprinkler System, Balcony

Financial

  • Sales Price$1,000,000
  • Real Estate Tax $8,319/yr
  • HOA $96/mo
  • Zoning Res
View Virtual Tour

Work with Lin

West + Main has experts who can help you find + purchase or position + sell any property. With an extensive International network of Real Estate professionals across the globe, we can also connect you to a Real Estate expert wherever you might need one, and we can't wait to hear from you!

Follow Me on Instagram